

Skip To Content

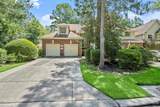
109 Avonlea

The Woodlands, TX 77382
  • $211,900
  • STATUS: Active
  • ON SITE: 49 Days
  • MLS #: 66966963
Price Reduced
UPDATED: 55 min ago
$211,900
  • 3
    BEDS
  • N/A
    ACRES
  • 2
    BATHS
  • 0
    1/2 BATHS
  • 1,613
    SQFT
  • $131
    $/SQFT
Neighborhood:
Type:
Townhouse
Built:
1996
County:

School Information

Elementary School:
Middle School:
School District:

Description

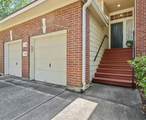
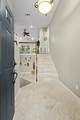
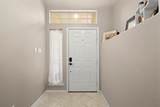
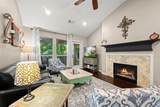
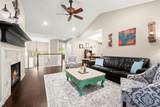
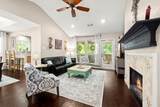
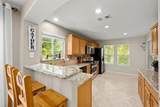
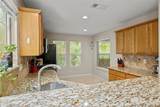
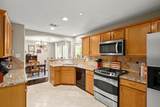
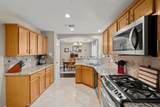
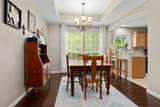
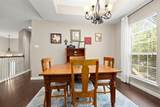
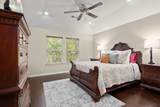
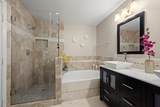
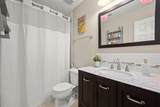
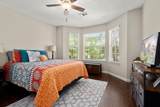
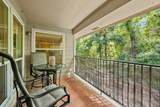
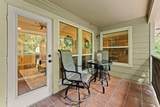
Motivated seller; price has been dramatically reduced for an exceptional value! Fantastic located property offers easy access to I-45 and stunning views from the back double-paned windows. Enjoy a charming Spanish tiled back balcony overlooking the trees. The unit is filled with natural light thanks to ample windows, showcasing elegant Wood and Travertine floors. Features include a tankless water heater and tastefully designed bathrooms. Each of the three bedrooms boasts great natural lighting, with a split floor plan allowing for privacy and comfort for all household members.

Monthly Payment Calculator


© 2026 Houston Realtors Information Service, Inc. All rights reserved. All information provided is deemed reliable but is not guaranteed and should be independently verified. IDX information is provided exclusively for consumers' personal, non-commercial use and may not be used for any purpose other than to identify prospective properties consumers may be interested in purchasing. Data last updated 2026-10-11T00:16:24.743.
www.kwpreferred.com/homes/180414864
Print Image

109 Avonlea The Woodlands, TX 77382

  • Price: $211,900
  • Status: Active
  • On Site: 49 Days
  • Updated: 55 min ago
  • MLS #: 66966963
3
Beds
2
Baths
0
½ Baths
N/A
Acres
1,613
SQFT
$131
$/SQFT
1996
Built
Neighborhood:
Village Of Alden Bridge
County:
Montgomery
Area:
15 - Montgomery County SW
Elementary School:
David Elementary School
Middle School:
Knox Junior High School
High School:
The Woodlands College Park High School
School District:
Conroe
Property Description
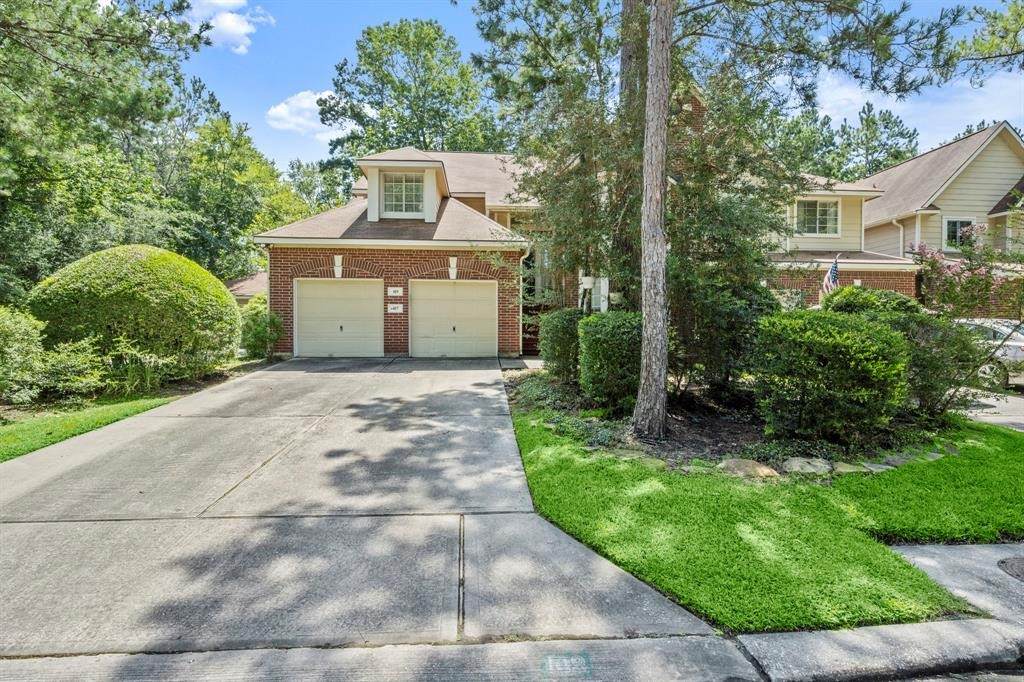
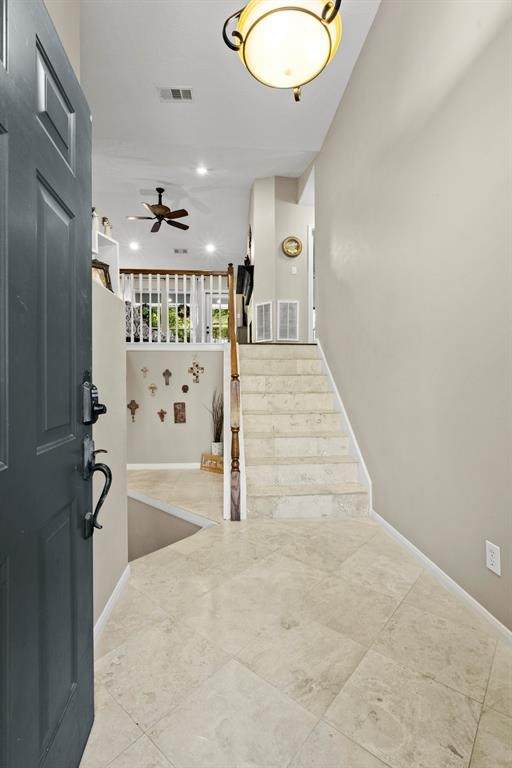
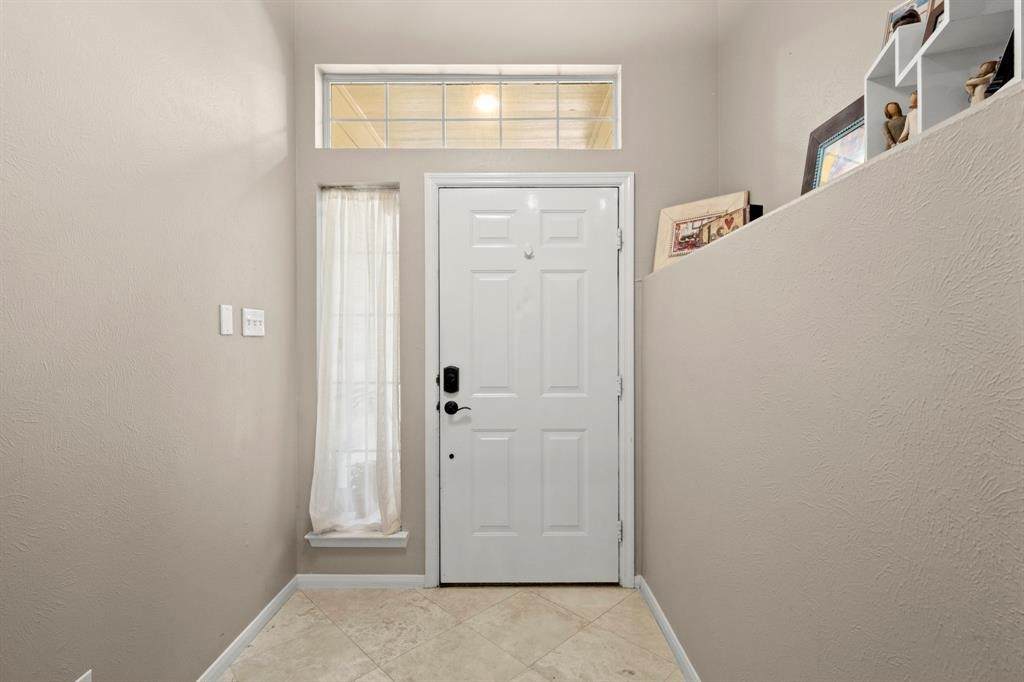
Motivated seller; price has been dramatically reduced for an exceptional value! Fantastic located property offers easy access to I-45 and stunning views from the back double-paned windows. Enjoy a charming Spanish tiled back balcony overlooking the trees. The unit is filled with natural light thanks to ample windows, showcasing elegant Wood and Travertine floors. Features include a tankless water heater and tastefully designed bathrooms. Each of the three bedrooms boasts great natural lighting, with a split floor plan allowing for privacy and comfort for all household members.
Exterior Features

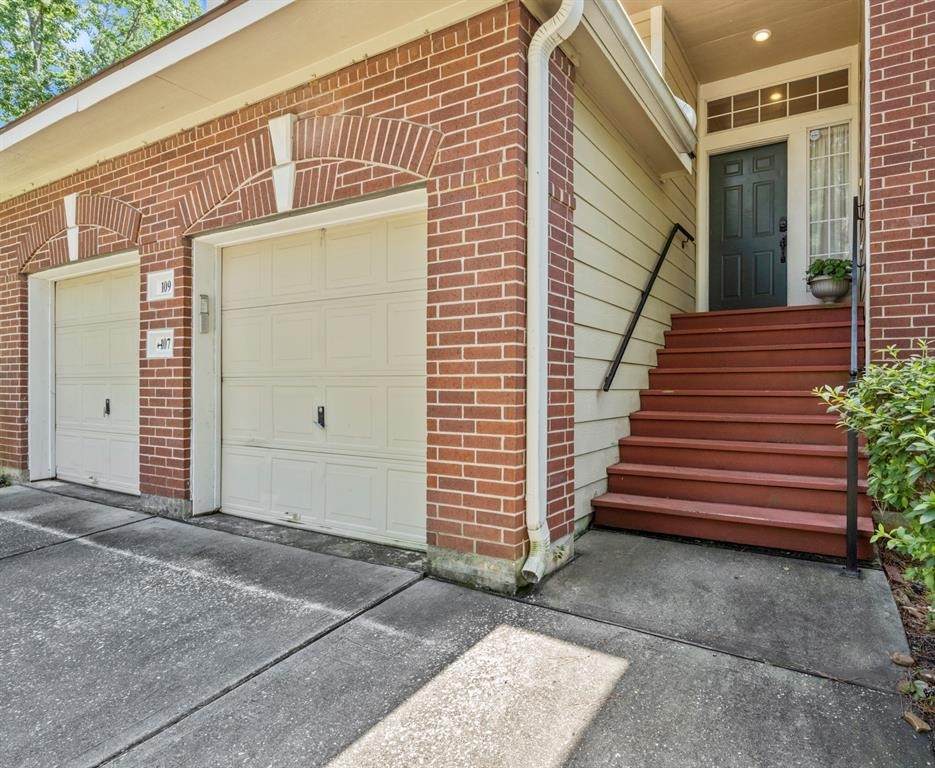
Architectural Style Traditional Attached Garage YN Yes Foundation Details Slab Garage YN Yes Parking Features Attached Garage Garage Door Opener Pool Private YN No Roof Composition Window Features Low- Emissivity Windows Window Coverings

Interior Features

Appliances Dryer Dishwasher Free- Standing Range Disposal Gas Oven Gas Range Ice Maker Microwave Oven Washer Refrigerator Cooling Central Air Electric Cooling YN Yes Fireplace Features Free Standing Gas Log Fireplace YN Yes Fireplaces Total 1 Flooring Engineered Hardwood Tile Heating Central Gas Heating YN Yes Interior Features All Bedrooms Up Breakfast Bar Balcony Bedroom on Upper Level Double Vanity Full Bath on Main Level Granite Counters High Ceilings Pantry Split Bedrooms Soaking Tub Separate Shower Tub Shower Vanity Walk- In Closet(s) Window Treatments Ceiling Fan(s) Kitchen / Dining Combo Laundry Features Laundry in Utility Room Electric Dryer Hookup Gas Dryer Hookup Levels One Multi / Split Rooms Utility Room (Second Level) Kitchen (Second Level) Breakfast Room/Nook (Second Level) Dining Room (Second Level) Den (Second Level) Bedroom (Second Level) Bedroom (Second Level) Primary Bathroom (Second Level) Primary Bedroom (Second Level) Rooms Total 9

Property Features

Accessibility Features Accessible Electrical and Environmental Controls Association Amenities Maintenance Grounds Trail(s) Association Fee 419 Association Fee Frequency Monthly Association Fee Includes Common Areas Insurance Maintenance Grounds Maintenance Structure Trash Association Name Ashoka Lion Management Building Area Total 1613 Community Features Master Planned Community Curbs Construction Materials Brick Cement Siding Wood Siding Direction Faces West Disclosures Municipal Utility District Disclosure Green Energy Efficient HVAC Windows Lease Considered YN No List AOR Houston Association of Realtors Listing Terms Cash Conventional FHA VA Loan Lot Features Front Yard New Construction YN No Ownership Full Ownership Property Sub Type Townhouse Property Sub Type Additional Townhouse Public Survey Section 25 Road Surface Type Concrete Security Features Smoke Detector(s) Sewer Public Sewer Tax Annual Amount 4641 Tax Legal Description S971925 - AVONLEA COURT CONDO ( VOAB25) BLDG 7 UNIT 109 Tax Year 2025 View East Water Source Public

Listing information © 2026 Houston Association of REALTORS® MLS.
Listing courtesy of RE/MAX Integrity: .


© 2026 Houston Realtors Information Service, Inc. All rights reserved. All information provided is deemed reliable but is not guaranteed and should be independently verified. IDX information is provided exclusively for consumers' personal, non-commercial use and may not be used for any purpose other than to identify prospective properties consumers may be interested in purchasing. Data last updated 2026-10-11T00:16:24.743.
 
https://bt-photos.global.ssl.fastly.net/harmls/orig_boomver_2_66966963-2.jpg https://bt-photos.global.ssl.fastly.net/harmls/orig_boomver_2_66966963-2.jpg https://bt-photos.global.ssl.fastly.net/harmls/orig_boomver_2_66966963-2.jpg
Logo
Keller Williams Preferred
2734 Sunrise Blvd. #208
Pearland TX, 77584