



Skip To Content

10823 Pepper Lane

Houston, TX 77079
  • $824,900
  • STATUS: Active
  • ON SITE: 25 Days
  • MLS #: 18344201
UPDATED: 12 min ago
$824,900
  • 3
    BEDS
  • N/A
    ACRES
  • 3
    BATHS
  • 1
    1/2 BATHS
  • 2,726
    SQFT
  • $303
    $/SQFT
Neighborhood:
Type:
Townhouse
Built:
1977
County:

Description

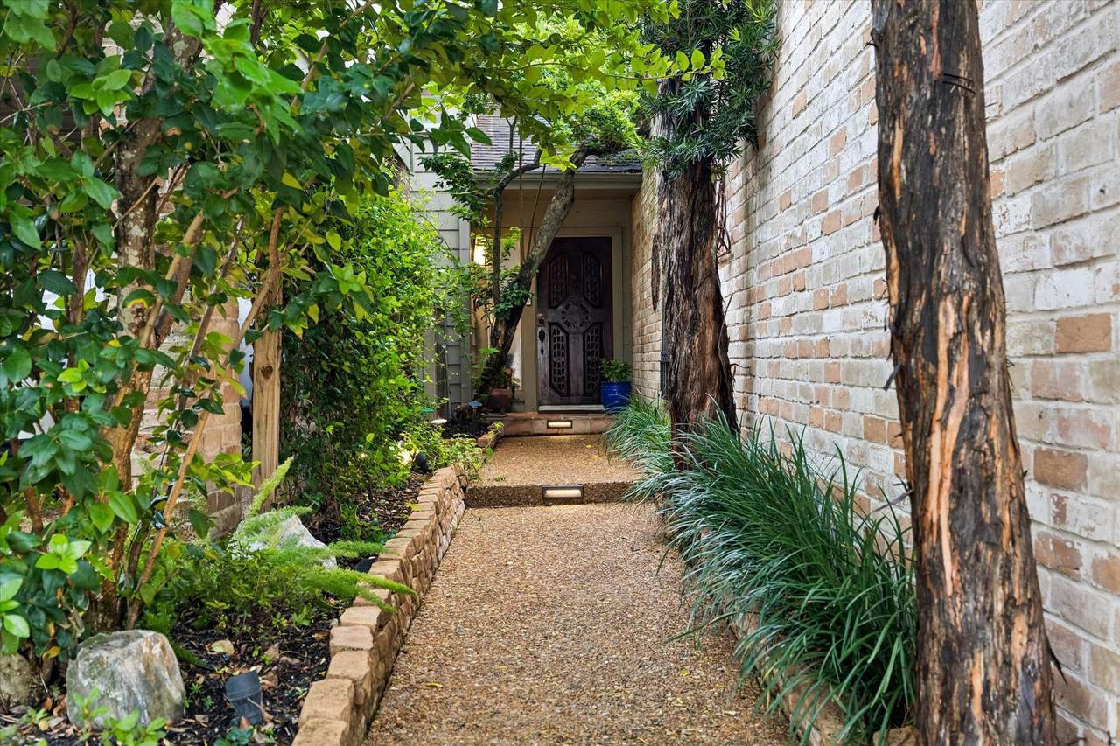
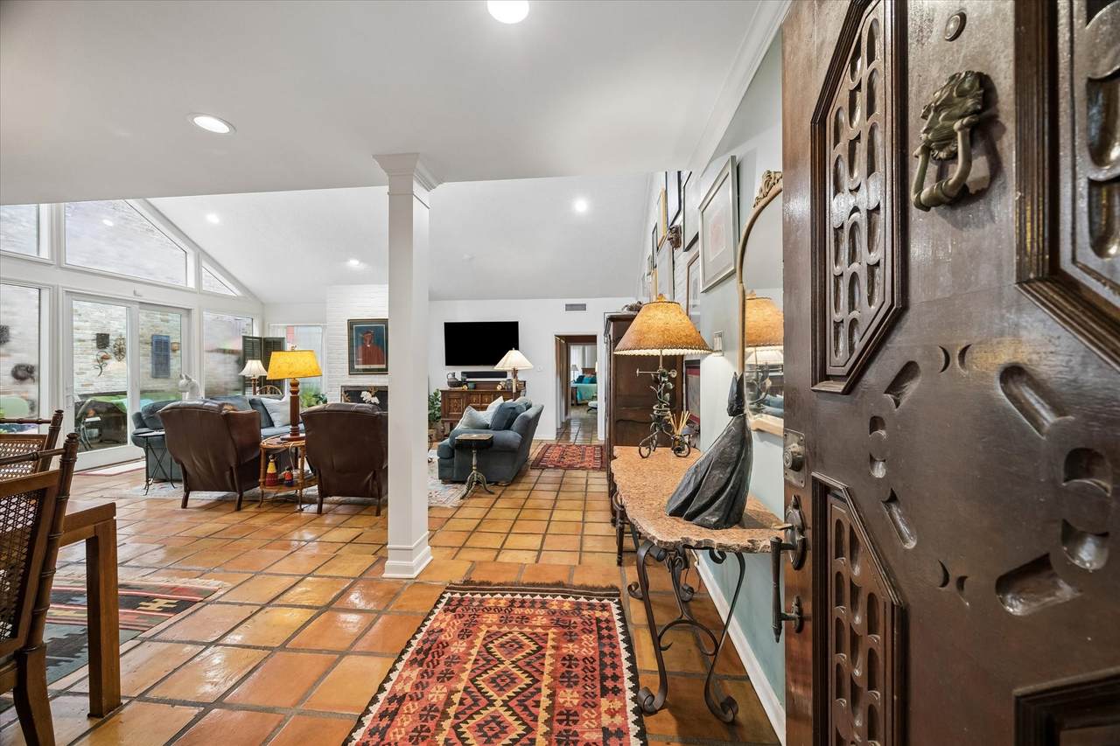
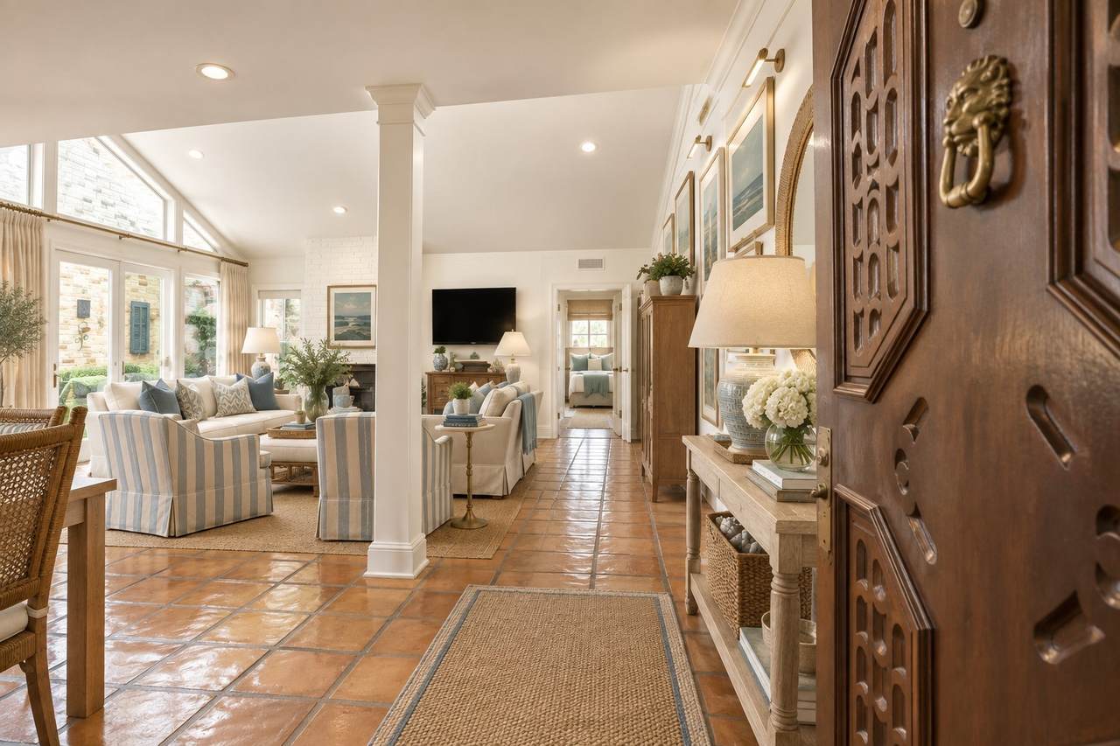
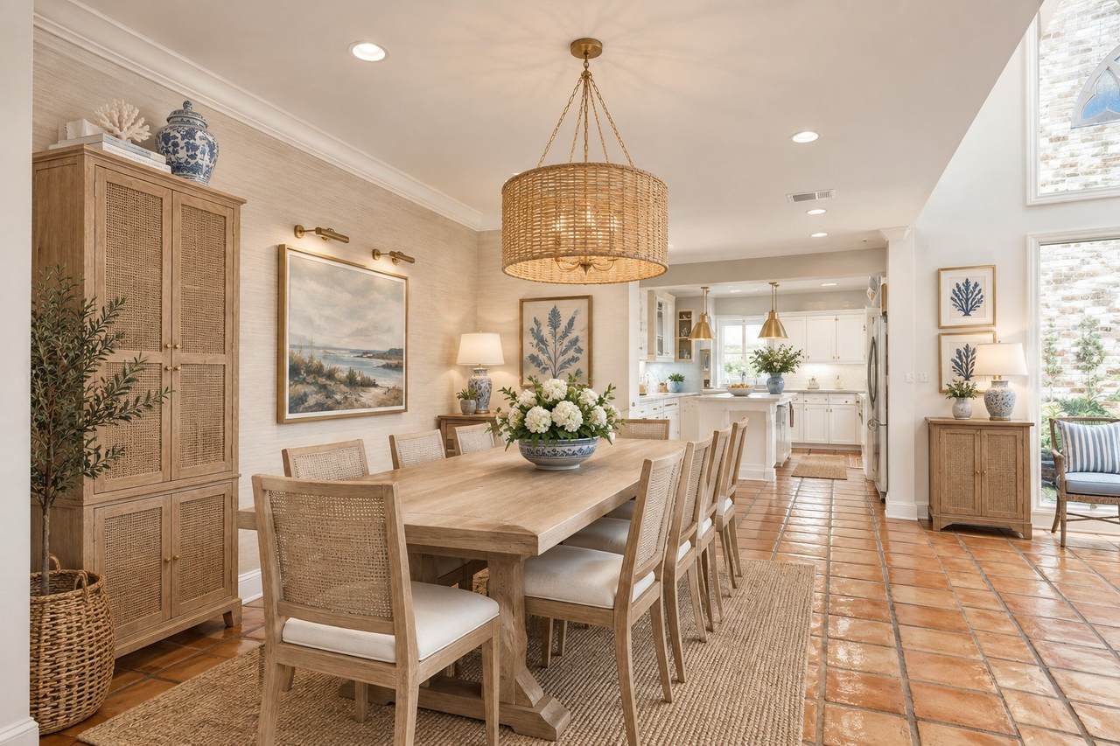
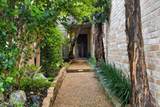
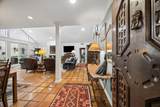
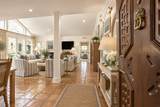
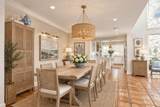
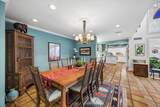
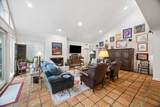
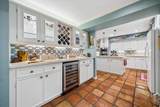
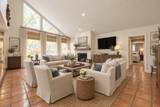
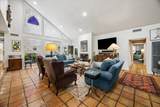
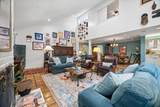
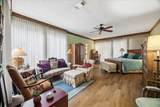
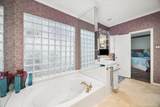
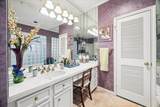
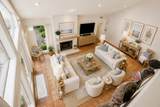
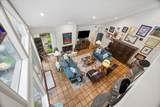
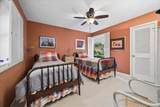
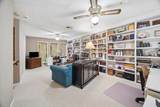
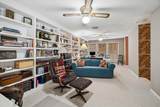
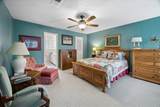
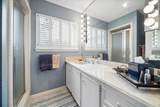
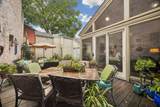
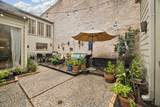
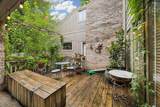
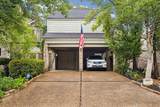
Lovely 3 bedroom, 3.5 bathroom townhome located on a quiet cul-de-sac street. This unique home offers ample space for entertaining, with open-concept living, dining and bar areas that flow seamlessly together. Soaring ceilings and large windows fill the living room with natural light, creating a beautiful setting to showcase artwork, photos and personal treasures. The private outdoor deck is the perfect place to enjoy quiet mornings and lively dinners alike. The spacious primary bedroom with ensuite bathroom is ideally located on the main level. Upstairs there are two secondary bedrooms, two bathrooms and a large flex room, perfect for use as a game room, exercise studio or study. Walk the kids to Rummel Creek Elementary and enjoy nearby Plaza Oaks Club with swimming and tennis. This is a fantastic opportunity in a truly special neighborhood.

Monthly Payment Calculator


© 2026 Houston Realtors Information Service, Inc. All rights reserved. All information provided is deemed reliable but is not guaranteed and should be independently verified. IDX information is provided exclusively for consumers' personal, non-commercial use and may not be used for any purpose other than to identify prospective properties consumers may be interested in purchasing. Data last updated 2026-10-14T16:18:53.583.
www.kwpreferred.com/homes/181347788
Print Image

10823 Pepper Lane Houston, TX 77079

  • Price: $824,900
  • Status: Active
  • On Site: 25 Days
  • Updated: 12 min ago
  • MLS #: 18344201
3
Beds
3
Baths
1
½ Baths
N/A
Acres
2,726
SQFT
$303
$/SQFT
1977
Built
Neighborhood:
Brittwood T/H
County:
Harris
Area:
23 - Memorial
Elementary School:
Rummel Creek Elementary School
Middle School:
Memorial Middle School (Spring Branch)
High School:
Stratford High School (Spring Branch)
School District:
Spring Branch
Property Description
Lovely 3 bedroom, 3.5 bathroom townhome located on a quiet cul-de-sac street. This unique home offers ample space for entertaining, with open-concept living, dining and bar areas that flow seamlessly together. Soaring ceilings and large windows fill the living room with natural light, creating a beautiful setting to showcase artwork, photos and personal treasures. The private outdoor deck is the perfect place to enjoy quiet mornings and lively dinners alike. The spacious primary bedroom with ensuite bathroom is ideally located on the main level. Upstairs there are two secondary bedrooms, two bathrooms and a large flex room, perfect for use as a game room, exercise studio or study. Walk the kids to Rummel Creek Elementary and enjoy nearby Plaza Oaks Club with swimming and tennis. This is a fantastic opportunity in a truly special neighborhood.
Exterior Features

Architectural Style Traditional Carport Spaces 2 Carport YN Yes Exterior Features Fence Irrigation Sprinklers Paved Driveway Fencing Partial Foundation Details Slab Parking Features Attached Carport Carport Pool Private YN No Roof Composition

Interior Features

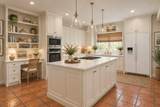
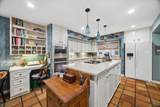
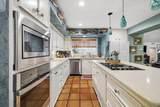
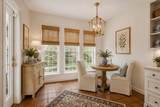
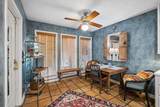
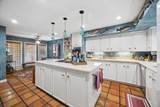
Appliances Dryer Dishwasher Electric Cooktop Electric Oven Disposal Microwave Oven Washer Cooktop Refrigerator Cooling Central Air Electric Cooling YN Yes Fireplace Features Gas Log Fireplace YN Yes Fireplaces Total 1 Flooring Carpet Engineered Hardwood Tile Heating Central Gas Heating YN Yes Interior Features Brick Walls Crown Molding Dry Bar Jetted Tub Kitchen Island Bath in Primary Bedroom Main Level Primary Pots & Pan Drawers Pantry Solid Surface Counters Separate Shower Walk- In Pantry Ceiling Fan(s) Living / Dining Room Programmable Thermostat Levels Two Rooms Office (Second Level) Bedroom (Second Level) Living Room (First Level) Bedroom (Second Level) Dining Room (First Level) Primary Bathroom (First Level) Breakfast Room/Nook (First Level) Primary Bedroom (First Level) Kitchen (First Level) Rooms Total 9

Property Features

Association Amenities Park Trash Association Fee 1100 Association Fee Frequency Annually Association Fee Includes Common Areas Association Name Brittwood Building Area Total 2726 Community Features Curbs Construction Materials Brick Cement Siding Direction Faces North Green Energy Efficient Exposure / Shade Insulation Thermostat Green Indoor Air Quality Ventilation Lease Considered YN No List AOR Houston Association of Realtors Listing Terms Cash Conventional Lot Size Dimensions 40x110 New Construction YN No Ownership Full Ownership Property Sub Type Townhouse Property Sub Type Additional Townhouse Public Survey Section 0 Road Surface Type Concrete Security Features Prewired Security System Leased Smoke Detector(s) Sewer Public Sewer Tax Annual Amount 8090 Tax Legal Description LT 9 BRITTWOOD T / H Tax Year 2025 Water Source Public

Listing information © 2026 Houston Association of REALTORS® MLS.
Listing courtesy of Martha Turner Sotheby's International Realty - Memorial: .


© 2026 Houston Realtors Information Service, Inc. All rights reserved. All information provided is deemed reliable but is not guaranteed and should be independently verified. IDX information is provided exclusively for consumers' personal, non-commercial use and may not be used for any purpose other than to identify prospective properties consumers may be interested in purchasing. Data last updated 2026-10-14T16:18:53.583.
 
https://bt-photos.global.ssl.fastly.net/harmls/1280_boomver_1_18344201-2.jpg https://bt-photos.global.ssl.fastly.net/harmls/1280_boomver_1_18344201-2.jpg https://bt-photos.global.ssl.fastly.net/harmls/1280_boomver_1_18344201-2.jpg
Logo
Keller Williams Preferred
2734 Sunrise Blvd. #208
Pearland TX, 77584