Skip To Content

10822 Wysall Cliff Court

Houston, TX 77064
  • $259,999
  • STATUS: Active
  • ON SITE: 53 Days
  • MLS #: 47957333
UPDATED: 50 min ago
$259,999
  • 3
    BEDS
  • N/A
    ACRES
  • 2
    BATHS
  • 1
    1/2 BATHS
  • 2,079
    SQFT
  • $125
    $/SQFT
Neighborhood:
Type:
Townhouse
Built:
2001
County:
Area:

School Information

Elementary School:
Middle School:
School District:

Description

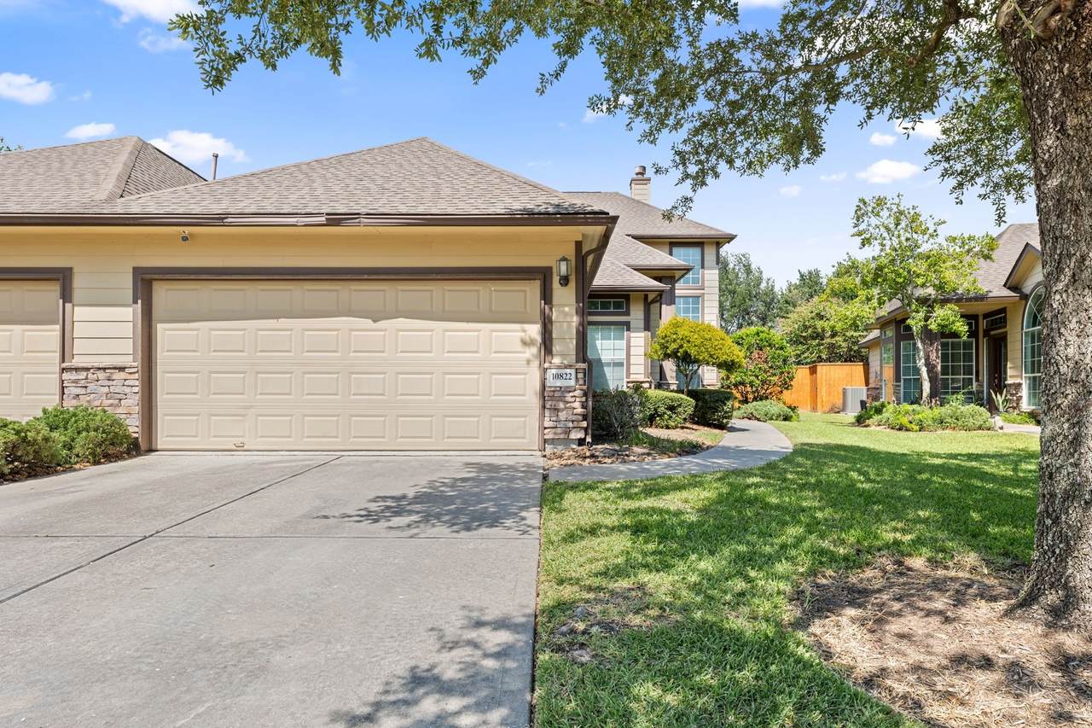
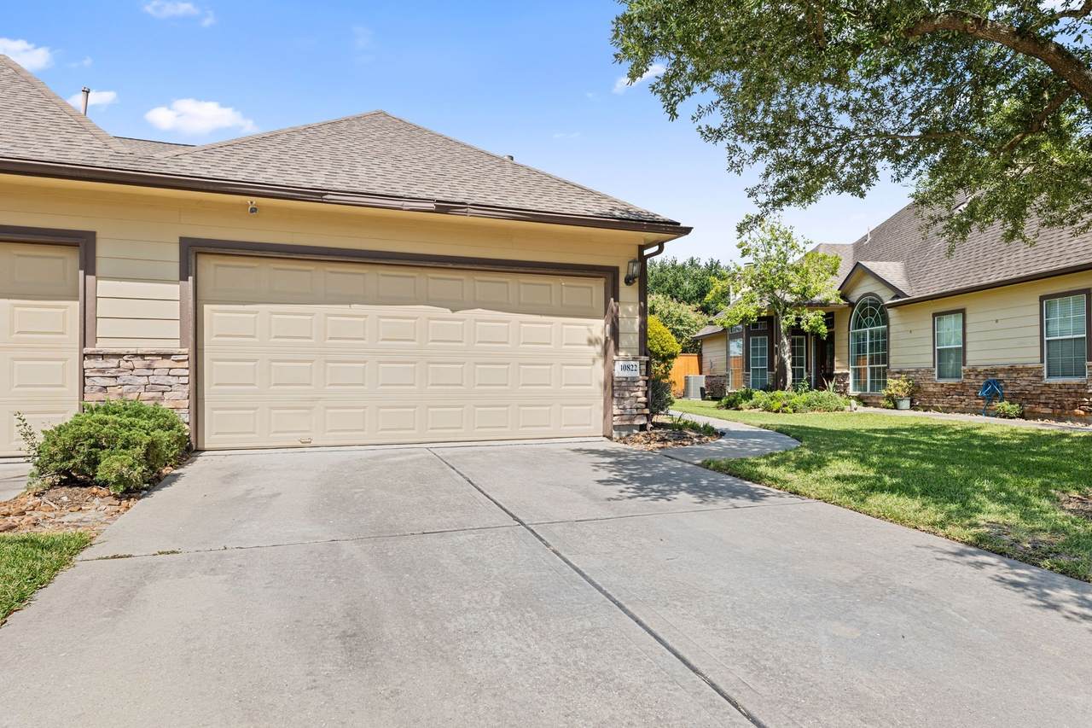
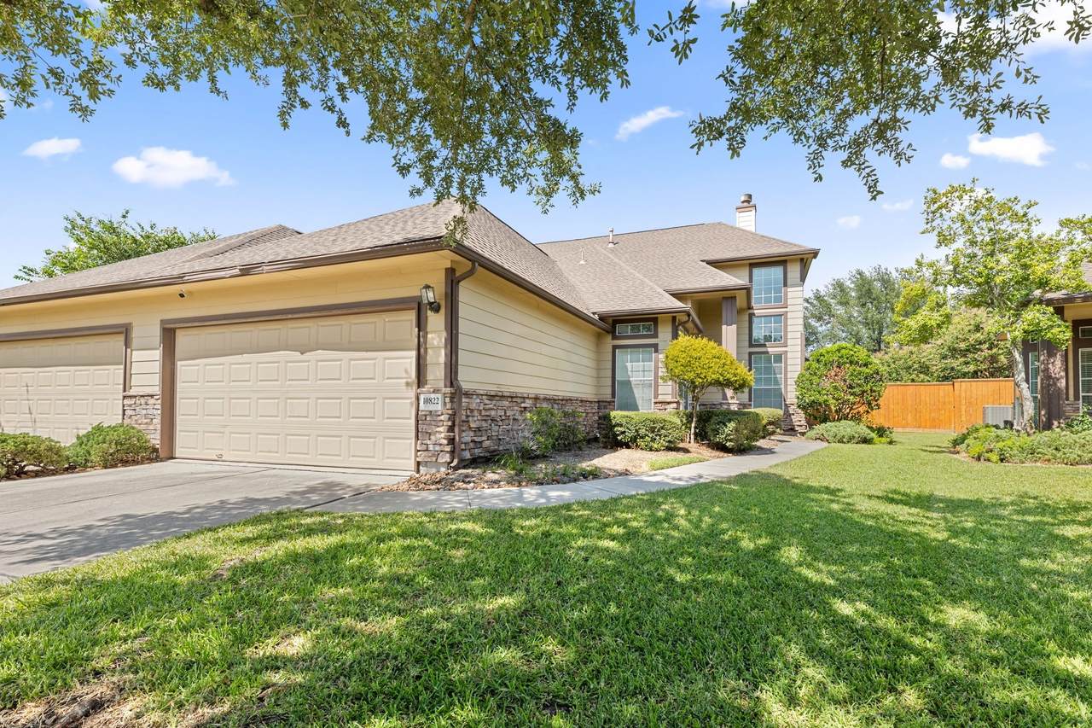
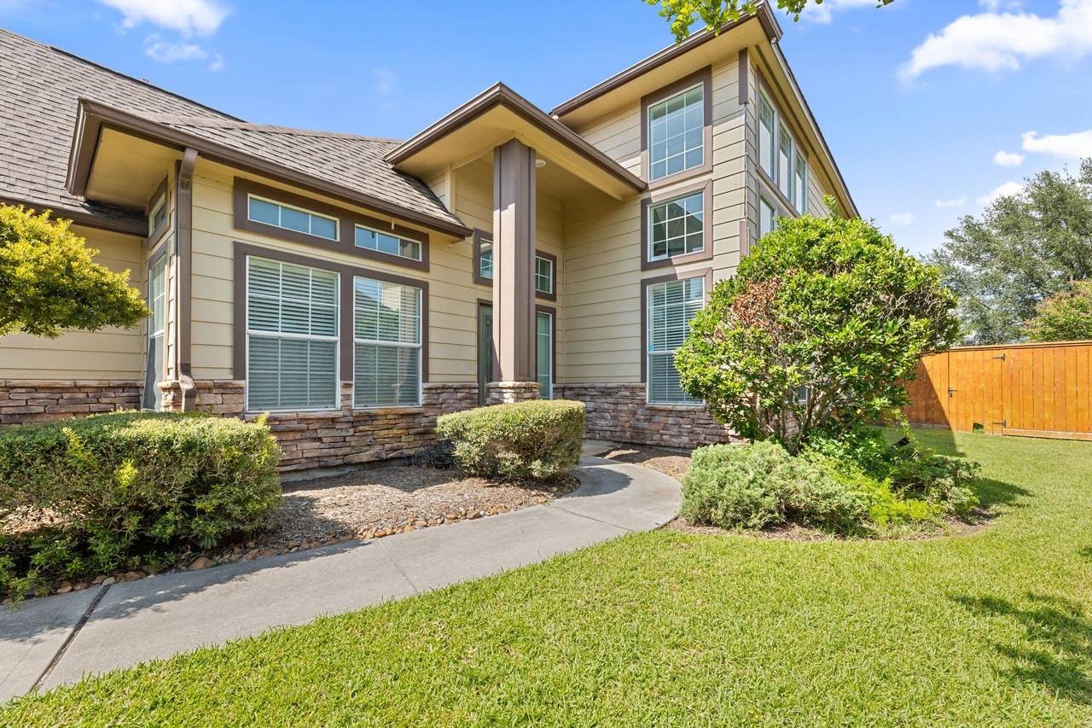
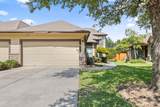
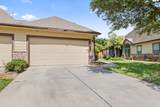
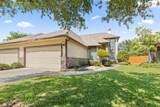
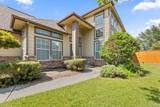
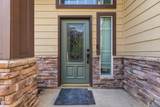
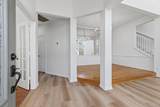
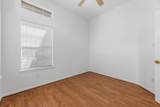
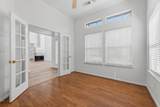
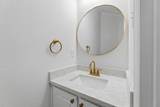
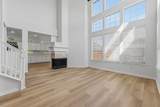
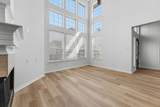
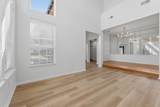
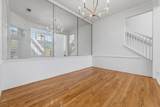
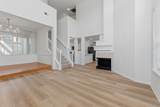
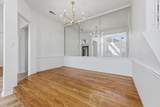
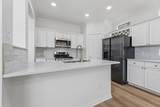
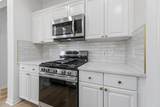
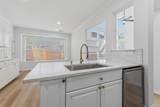
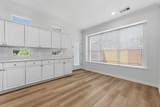
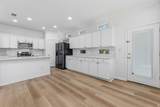
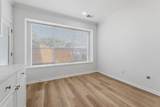
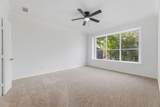
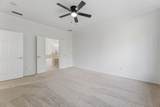
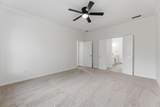
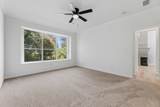
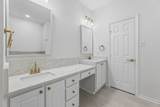
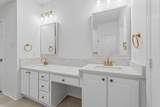
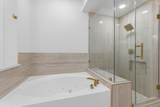
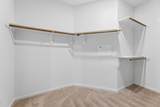
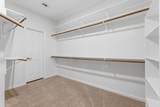
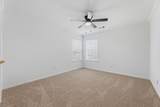
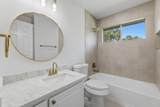
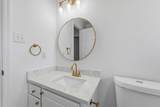
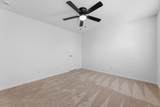
Beautiful 2 story townhome located in a gated community. Upon entering is an elegant formal dining room with ample natural lighting. The kitchen boasts stainless steel appliances, white cabinetry, new countertops & a breakfast room which leads into the familyroom that has a cozy fireplace. The primary suite features a renovated bathroom with a walk-in shower, updated tile, updated fixtures & a large walk in closet. A bonus room at the front of the home is enclosed by french double doors & could also be used as a home office. Updated flooring, high ceilings, neutral paint & more. Ideally located just minutes from Beltway 8 & 249.

Monthly Payment Calculator


© 2026 Houston Realtors Information Service, Inc. All rights reserved. All information provided is deemed reliable but is not guaranteed and should be independently verified. IDX information is provided exclusively for consumers' personal, non-commercial use and may not be used for any purpose other than to identify prospective properties consumers may be interested in purchasing. Data last updated 2026-10-05T15:22:59.173.
www.kwpreferred.com/homes/180096709
Print Image

10822 Wysall Cliff Court Houston, TX 77064

  • Price: $259,999
  • Status: Active
  • On Site: 53 Days
  • Updated: 50 min ago
  • MLS #: 47957333
3
Beds
2
Baths
1
½ Baths
N/A
Acres
2,079
SQFT
$125
$/SQFT
2001
Built
Neighborhood:
Heron Lakes T/H
County:
Harris
Area:
10 - Cy-Fair
Elementary School:
Willbern Elementary School
Middle School:
Campbell Middle School
High School:
Cypress Creek High School
School District:
Cypress-Fairbanks
Property Description
Beautiful 2 story townhome located in a gated community. Upon entering is an elegant formal dining room with ample natural lighting. The kitchen boasts stainless steel appliances, white cabinetry, new countertops & a breakfast room which leads into the familyroom that has a cozy fireplace. The primary suite features a renovated bathroom with a walk-in shower, updated tile, updated fixtures & a large walk in closet. A bonus room at the front of the home is enclosed by french double doors & could also be used as a home office. Updated flooring, high ceilings, neutral paint & more. Ideally located just minutes from Beltway 8 & 249.
Exterior Features

Architectural Style Other Foundation Details Slab Pool Private YN No Roof Composition

Interior Features

Cooling Central Air Electric Cooling YN Yes Fireplace YN Yes Fireplaces Total 1 Heating Central Gas None Heating YN No Levels Two Rooms Office (First Level) Bedroom (Second Level) Bedroom (Second Level) Primary Bedroom (First Level) Rooms Total 4

Property Features

Association Fee 395 Association Fee Frequency Monthly Association Fee Includes Common Areas Maintenance Structure Association Name First Service Residential Building Area Total 2079 Construction Materials Other Disclosures Seller Disclosure Lease Considered YN Yes List AOR Houston Association of Realtors Listing Terms Cash Conventional FHA Investor Financing Other New Construction YN No Property Sub Type Townhouse Property Sub Type Additional Townhouse Public Survey Section 1 Sewer Public Sewer Tax Annual Amount 5196 Tax Legal Description LT 56 BLK 1 HERON LAKES T / H Tax Year 2025 Water Source Public

Listing information © 2026 Houston Association of REALTORS® MLS.
Listing courtesy of Jose Garza Agency: .


© 2026 Houston Realtors Information Service, Inc. All rights reserved. All information provided is deemed reliable but is not guaranteed and should be independently verified. IDX information is provided exclusively for consumers' personal, non-commercial use and may not be used for any purpose other than to identify prospective properties consumers may be interested in purchasing. Data last updated 2026-10-05T15:22:59.173.
 
https://bt-photos.global.ssl.fastly.net/harmls/1280_boomver_1_47957333-2.jpg https://bt-photos.global.ssl.fastly.net/harmls/1280_boomver_1_47957333-2.jpg https://bt-photos.global.ssl.fastly.net/harmls/1280_boomver_1_47957333-2.jpg
Logo
Keller Williams Preferred
2734 Sunrise Blvd. #208
Pearland TX, 77584