Skip To Content

10758 Boardwalk Street

Houston, TX 77042
  • $259,900
  • STATUS: Active
  • ON SITE: 73 Days
  • MLS #: 29213376
Foreclosure
$259,900
  • 3
    BEDS
  • N/A
    ACRES
  • 2
    BATHS
  • 1
    1/2 BATHS
  • 2,568
    SQFT
  • $101
    $/SQFT
Neighborhood:
Type:
Townhouse
Built:
1976
County:
Area:

School Information

Middle School:
High School:
School District:

Description

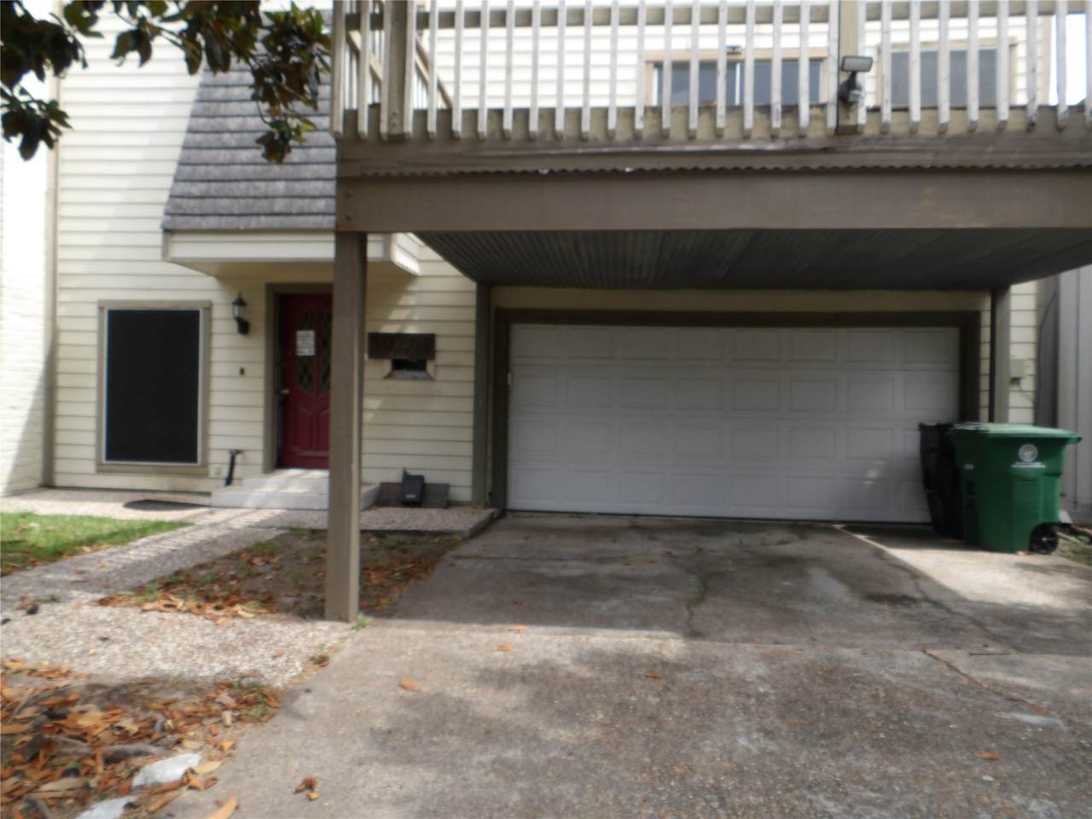
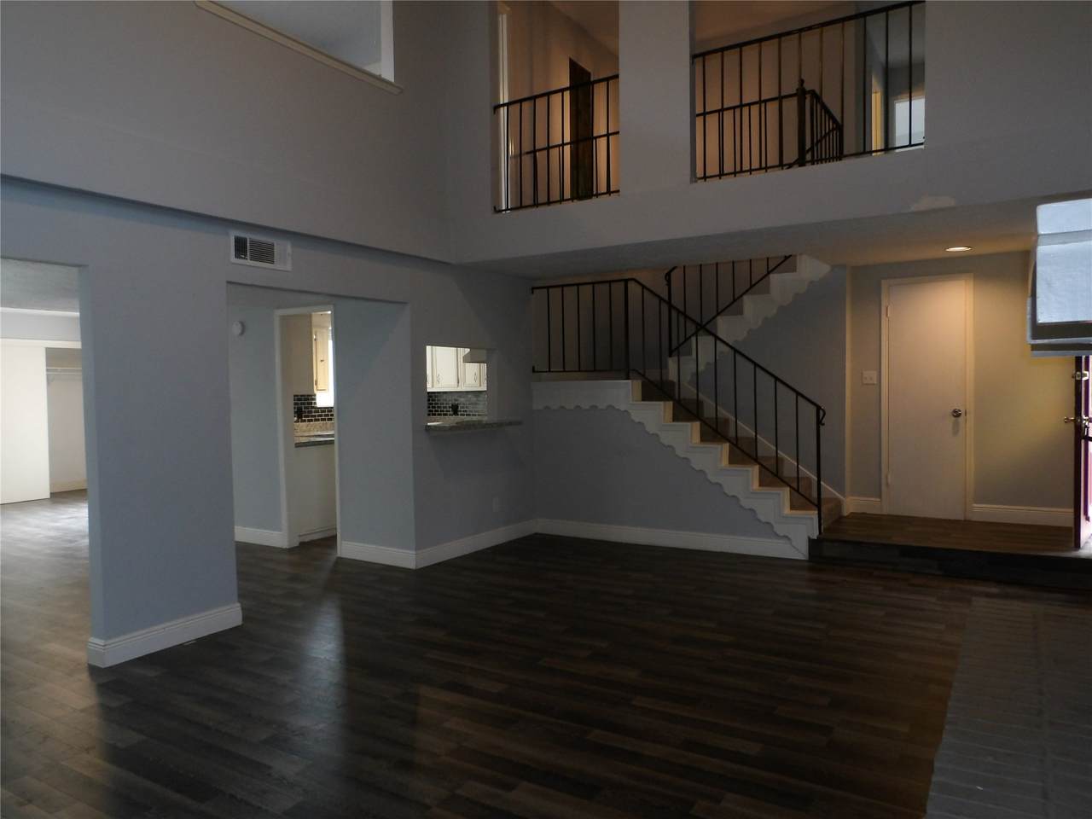
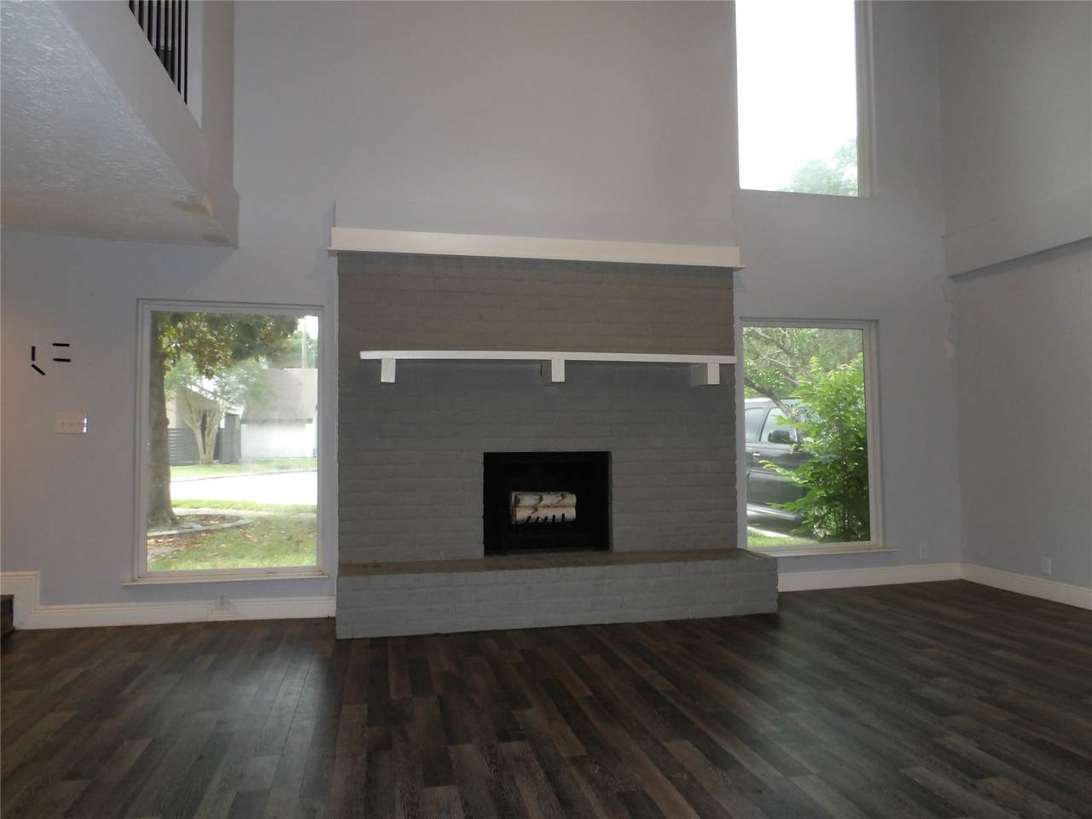
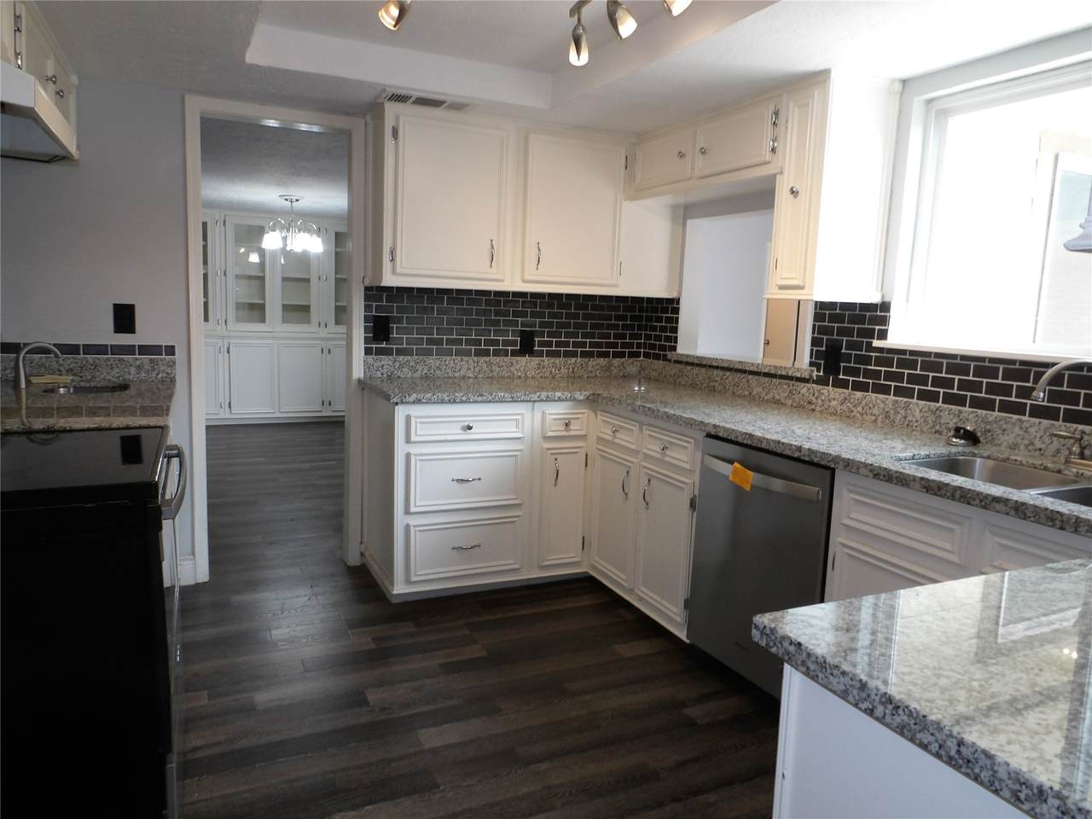
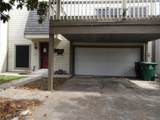
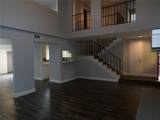
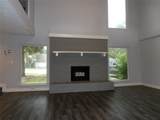
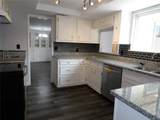
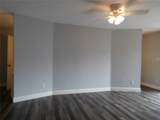
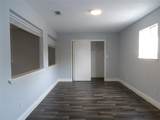
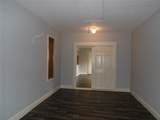
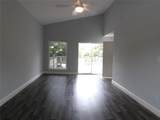
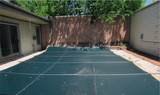
REO opportunity located on a desirable cul-de-sac in Walnut Bend. This spacious townhouse/condo offers approximately 2,568 square feet, three bedrooms, an open-concept floor plan, a dramatic fireplace, and a private pool. The second-floor primary suite features a generously sized walk-in closet. Conveniently located near the Energy Corridor, CityCentre, Memorial City, and Westheimer-area shopping, dining, and entertainment. Property is being sold as-is. Contact us for a private showing.

Monthly Payment Calculator


© 2026 Houston Realtors Information Service, Inc. All rights reserved. All information provided is deemed reliable but is not guaranteed and should be independently verified. IDX information is provided exclusively for consumers' personal, non-commercial use and may not be used for any purpose other than to identify prospective properties consumers may be interested in purchasing. Data last updated 2026-10-11T00:16:24.743.
www.kwpreferred.com/homes/179410590
Print Image

10758 Boardwalk Street Houston, TX 77042

  • Price: $259,900
  • Status: Active
  • On Site: 73 Days
  • MLS #: 29213376
3
Beds
2
Baths
1
½ Baths
N/A
Acres
2,568
SQFT
$101
$/SQFT
1976
Built
Neighborhood:
Pool & Patio T/H
County:
Harris
Area:
31 - West
Elementary School:
Walnut Bend Elementary School (Houston)
Middle School:
Revere Middle School
High School:
Westside High School
School District:
Houston
Property Description
REO opportunity located on a desirable cul-de-sac in Walnut Bend. This spacious townhouse/condo offers approximately 2,568 square feet, three bedrooms, an open-concept floor plan, a dramatic fireplace, and a private pool. The second-floor primary suite features a generously sized walk-in closet. Conveniently located near the Energy Corridor, CityCentre, Memorial City, and Westheimer-area shopping, dining, and entertainment. Property is being sold as-is. Contact us for a private showing.
Exterior Features

Architectural Style Traditional Attached Garage YN Yes Foundation Details Slab Garage YN Yes Parking Features Attached Garage Pool Features In Ground Pool Private YN Yes Roof Composition

Interior Features

Cooling Central Air Electric Cooling YN Yes Fireplace YN Yes Fireplaces Total 1 Heating Central Electric Heating YN Yes Levels Two Rooms Bedroom (Second Level) Bedroom (Second Level) Primary Bedroom (First Level) Rooms Total 3

Property Features

Building Area Total 2568 Construction Materials Brick Wood Siding Disclosures Other Lease Considered YN No List AOR Houston Association of Realtors Listing Terms Cash Conventional New Construction YN No Property Sub Type Townhouse Property Sub Type Additional Townhouse Public Survey Section 0 Sewer Public Sewer Special Listing Conditions Real Estate Owned Tax Annual Amount 6899 Tax Legal Description LT 16 BLK 1 POOL & PATIO T / H Tax Year 2025 Water Source Public

Listing information © 2026 Houston Association of REALTORS® MLS.
Listing courtesy of Real Estate Options of Texas: .


© 2026 Houston Realtors Information Service, Inc. All rights reserved. All information provided is deemed reliable but is not guaranteed and should be independently verified. IDX information is provided exclusively for consumers' personal, non-commercial use and may not be used for any purpose other than to identify prospective properties consumers may be interested in purchasing. Data last updated 2026-10-11T00:16:24.743.
 
https://bt-photos.global.ssl.fastly.net/harmls/1280_boomver_1_29213376-2.jpg https://bt-photos.global.ssl.fastly.net/harmls/1280_boomver_1_29213376-2.jpg https://bt-photos.global.ssl.fastly.net/harmls/1280_boomver_1_29213376-2.jpg
Logo
Keller Williams Preferred
2734 Sunrise Blvd. #208
Pearland TX, 77584