Skip To Content

10735 Norchester Village Drive

Houston, TX 77070
  • $215,000
  • STATUS: Active
  • ON SITE: 10 Days
  • MLS #: 8365248
UPDATED: 17 min ago
$215,000
  • 2
    BEDS
  • N/A
    ACRES
  • 2
    BATHS
  • 0
    1/2 BATHS
  • 1,404
    SQFT
  • $153
    $/SQFT
Neighborhood:
Type:
Townhouse
Built:
1999
County:
Area:

School Information

Elementary School:
Middle School:
School District:

Description

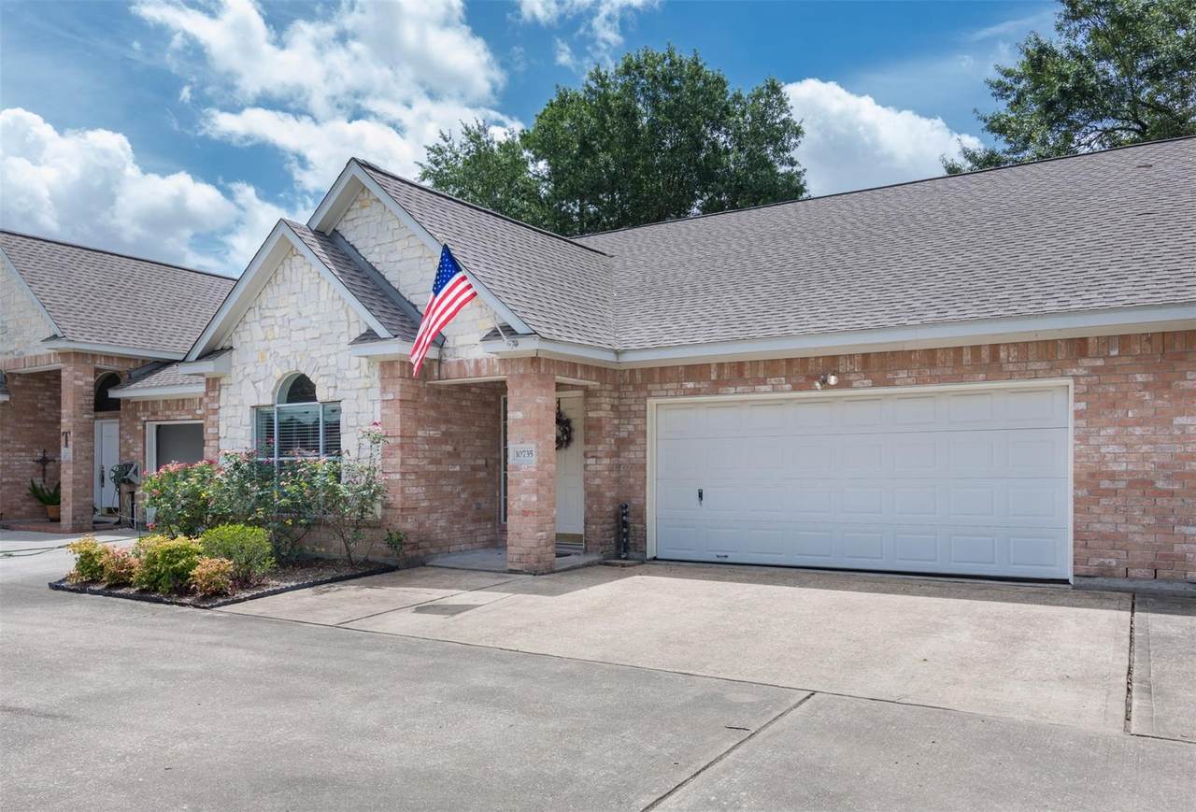
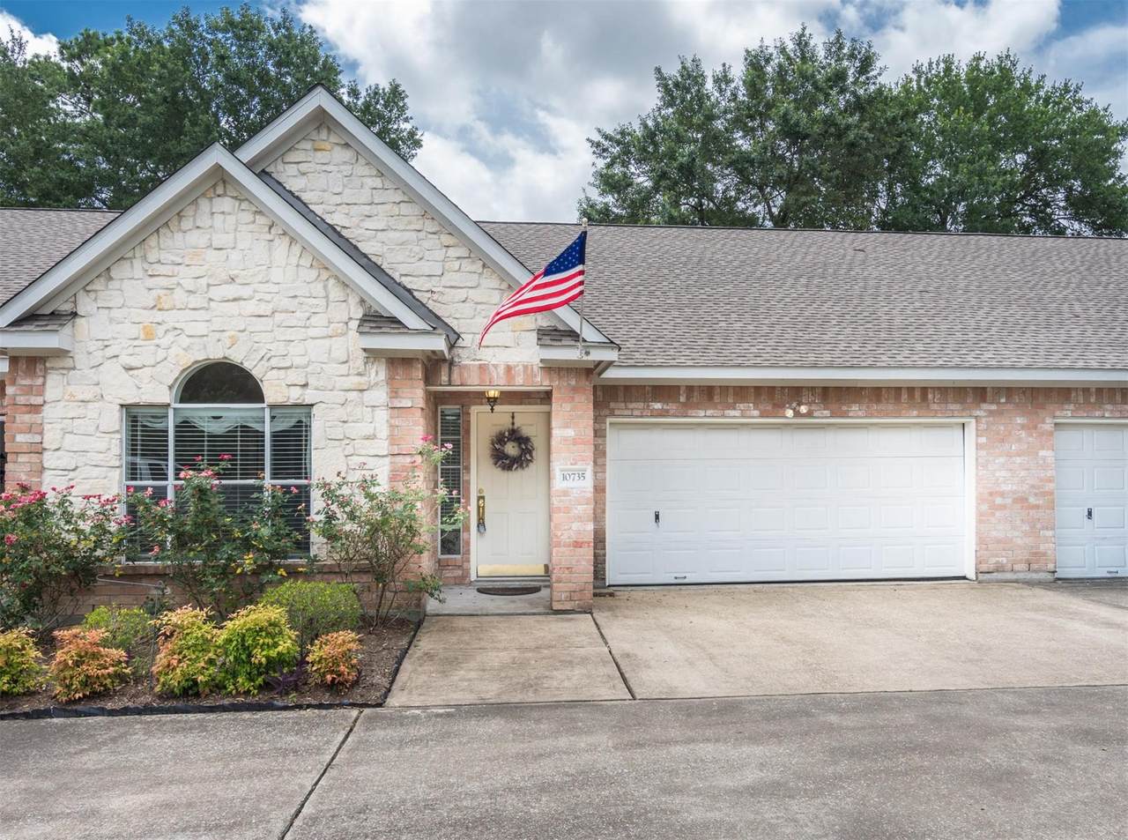
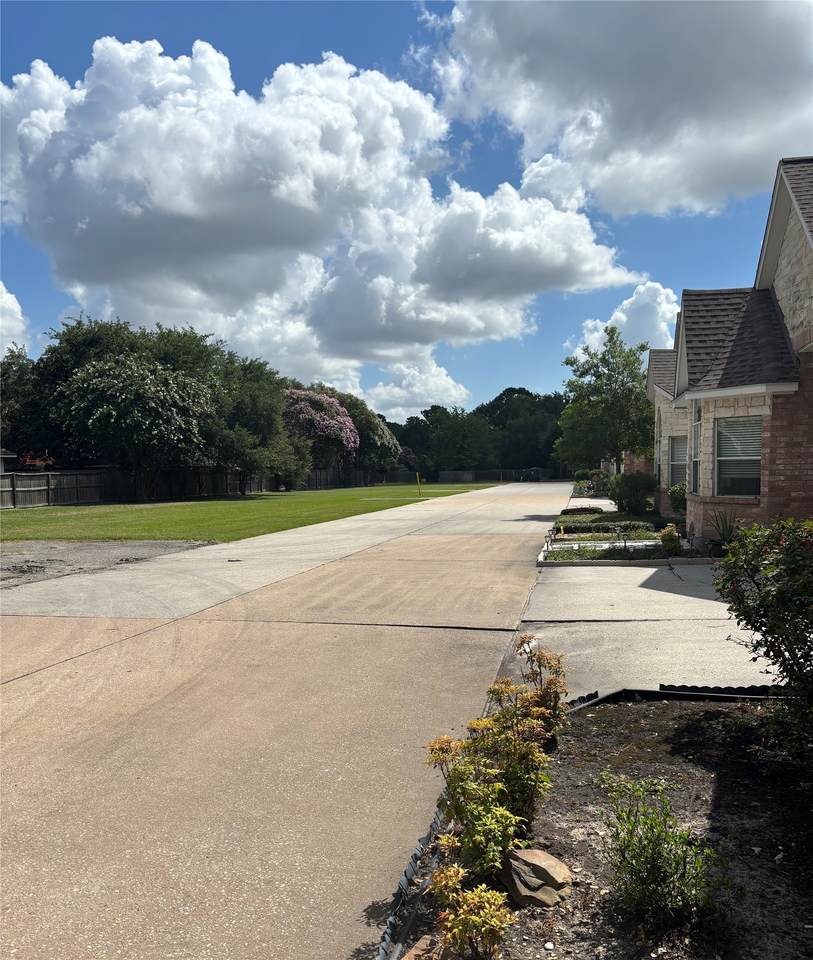
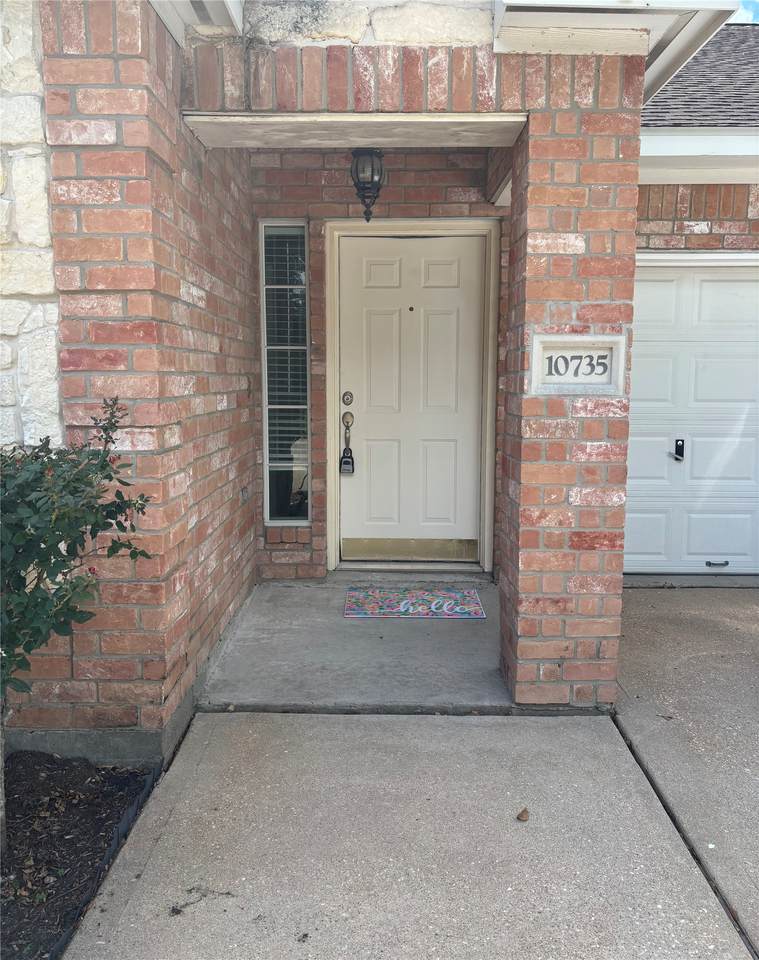
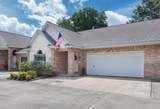
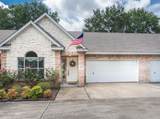
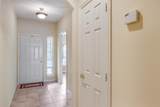
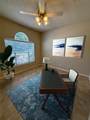
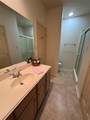
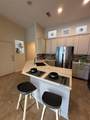
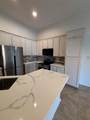
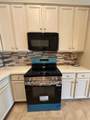
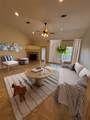
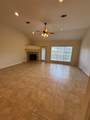
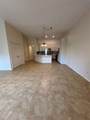
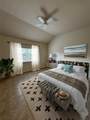
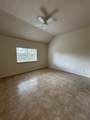
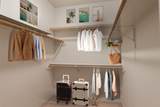
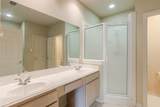
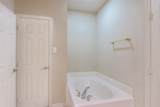
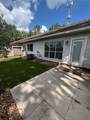
Charming 1-Story T/H tucked away on a peaceful private street offering comfort, convenience & charm! Attractive brick & stone exterior has wonderful curb appeal & manicured greenbelt in front provides a picturesque view & perfect place to play with pets! You'll love the light-filled, open floor plan with high ceilings & tile! Family room easily accommodates large furniture. Pretty Austin Stone gas fireplace! Fresh Interior paint! Spacious primary features an Ensuite bath with His & Her sinks, soaking tub, separate shower & oversized walk-in closet. Secondary bedroom enjoys greenbelt views. HOA maintains the front greenspace with No maintenance Astroturf installed in backyard! 2-car garage & plenty of guest parking! Conveniently located near shopping/dining & major freeways, this home is also just 2 miles to Houston Methodist & St. Luke's Hospitals! Zoned to highly regarded Matzke Elementary & Bleyl Middle schools. Seller says T/H never flooded. This one is a great find!

Monthly Payment Calculator


© 2026 Houston Realtors Information Service, Inc. All rights reserved. All information provided is deemed reliable but is not guaranteed and should be independently verified. IDX information is provided exclusively for consumers' personal, non-commercial use and may not be used for any purpose other than to identify prospective properties consumers may be interested in purchasing. Data last updated 2026-10-09T09:18:09.523.
www.kwpreferred.com/homes/181606805
Print Image

10735 Norchester Village Drive Houston, TX 77070

  • Price: $215,000
  • Status: Active
  • On Site: 10 Days
  • Updated: 17 min ago
  • MLS #: 8365248
2
Beds
2
Baths
0
½ Baths
N/A
Acres
1,404
SQFT
$153
$/SQFT
1999
Built
Neighborhood:
Norchester South
County:
Harris
Area:
10 - Cy-Fair
Elementary School:
Matzke Elementary School
Middle School:
Bleyl Middle School
High School:
Cypress Creek High School
School District:
Cypress-Fairbanks
Property Description
Charming 1-Story T/H tucked away on a peaceful private street offering comfort, convenience & charm! Attractive brick & stone exterior has wonderful curb appeal & manicured greenbelt in front provides a picturesque view & perfect place to play with pets! You'll love the light-filled, open floor plan with high ceilings & tile! Family room easily accommodates large furniture. Pretty Austin Stone gas fireplace! Fresh Interior paint! Spacious primary features an Ensuite bath with His & Her sinks, soaking tub, separate shower & oversized walk-in closet. Secondary bedroom enjoys greenbelt views. HOA maintains the front greenspace with No maintenance Astroturf installed in backyard! 2-car garage & plenty of guest parking! Conveniently located near shopping/dining & major freeways, this home is also just 2 miles to Houston Methodist & St. Luke's Hospitals! Zoned to highly regarded Matzke Elementary & Bleyl Middle schools. Seller says T/H never flooded. This one is a great find!
Exterior Features

Architectural Style Traditional Attached Garage YN Yes Foundation Details Slab Garage YN Yes Parking Features Additional Parking Attached Garage Garage Door Opener Pool Private YN No Roof Composition Window Features Window Coverings

Interior Features

Appliances Dryer Dishwasher Free- Standing Range Disposal Gas Oven Gas Range Microwave Oven Washer Refrigerator Cooling Central Air Electric Cooling YN Yes Fireplace Features Gas Log Fireplace YN Yes Fireplaces Total 1 Flooring Carpet Tile Heating Central Gas Heating YN Yes Interior Features All Bedrooms Down Breakfast Bar Double Vanity Full Bath on Main Level High Ceilings Kitchen / Family Room Combo Main Level Primary Split Bedrooms Soaking Tub Separate Shower Two Bedrooms Down Vanity Walk- In Closet(s) Window Treatments Ceiling Fan(s) Laundry Features Laundry in Utility Room Levels One Rooms Bedroom (First Level) Primary Bedroom (First Level) Family Room (First Level) Rooms Total 3

Property Features

Association Fee 1000 Association Fee Frequency Annually Association Fee Includes Common Areas Maintenance Grounds Association Name Norchester Townhomes HOA Building Area Total 1404 Construction Materials Brick Stone Disclosures Municipal Utility District Disclosure Exclusions None Lease Considered YN Yes List AOR Houston Association of Realtors Listing Terms Cash Conventional FHA VA Loan New Construction YN No Property Sub Type Townhouse Property Sub Type Additional Townhouse Public Survey Section 0 Security Features Smoke Detector(s) Sewer Public Sewer Tax Annual Amount 5224 Tax Legal Description RES D8 BLK 3 NORCHESTER SOUTH Tax Year 2025 Water Source Public

Listing information © 2026 Houston Association of REALTORS® MLS.
Listing courtesy of REALM Real Estate Professionals - North Houston: .


© 2026 Houston Realtors Information Service, Inc. All rights reserved. All information provided is deemed reliable but is not guaranteed and should be independently verified. IDX information is provided exclusively for consumers' personal, non-commercial use and may not be used for any purpose other than to identify prospective properties consumers may be interested in purchasing. Data last updated 2026-10-09T09:18:09.523.
 
https://bt-photos.global.ssl.fastly.net/harmls/1280_boomver_1_8365248-2.jpg https://bt-photos.global.ssl.fastly.net/harmls/1280_boomver_1_8365248-2.jpg https://bt-photos.global.ssl.fastly.net/harmls/1280_boomver_1_8365248-2.jpg
Logo
Keller Williams Preferred
2734 Sunrise Blvd. #208
Pearland TX, 77584