Skip To Content

10652 Hazelhurst Drive , #29

Houston, TX 77043
  • $170,000
  • STATUS: Active
  • ON SITE: 26 Days
  • MLS #: 61327964
UPDATED: 55 min ago
$170,000
  • 3
    BEDS
  • N/A
    ACRES
  • 2
    BATHS
  • 1
    1/2 BATHS
  • 1,324
    SQFT
  • $128
    $/SQFT
Neighborhood:
Type:
Townhouse
Built:
1975
County:

School Information

Elementary School:
Middle School:
School District:

Description

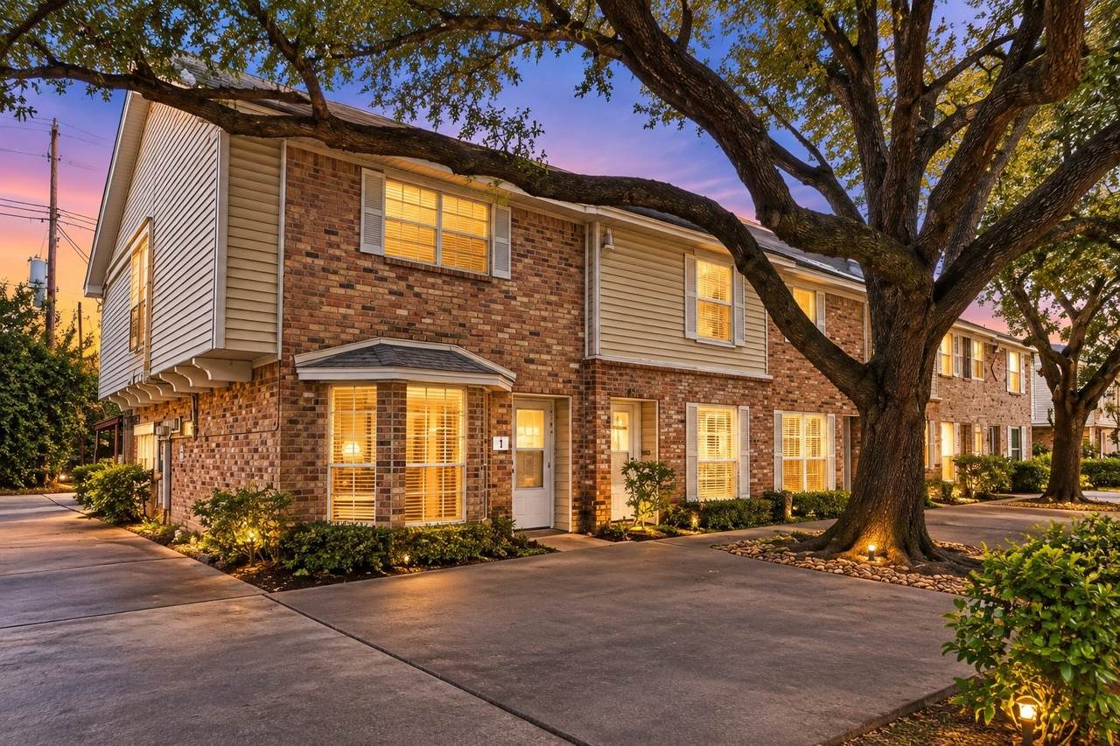
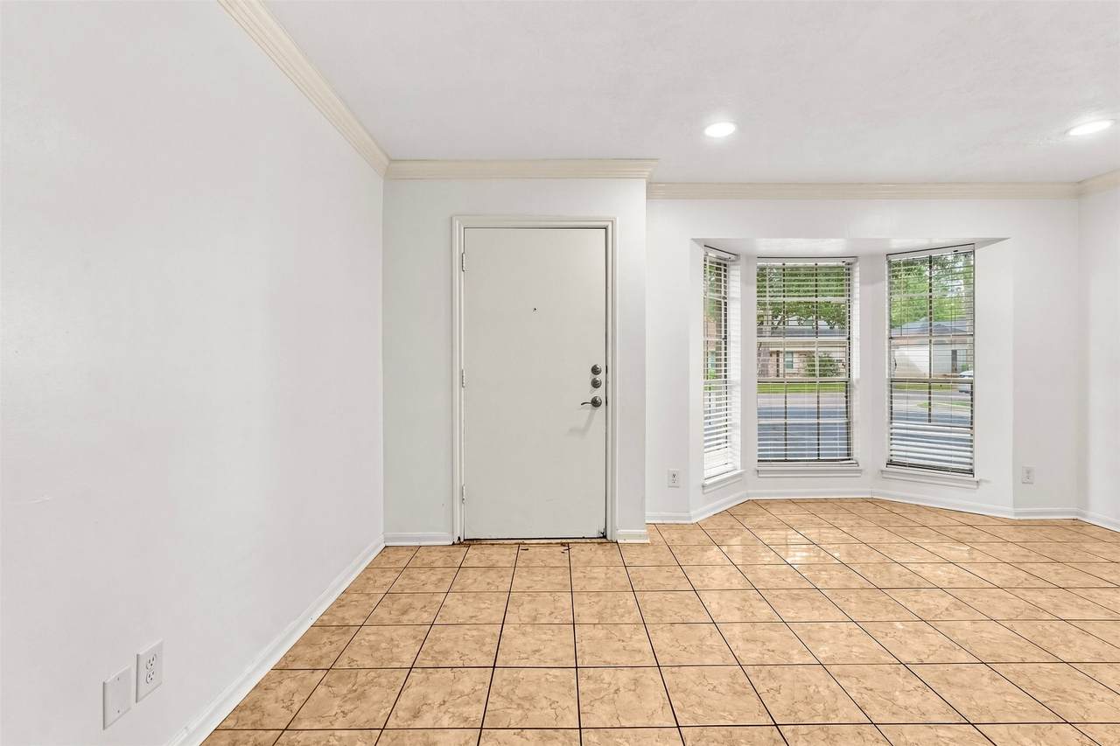
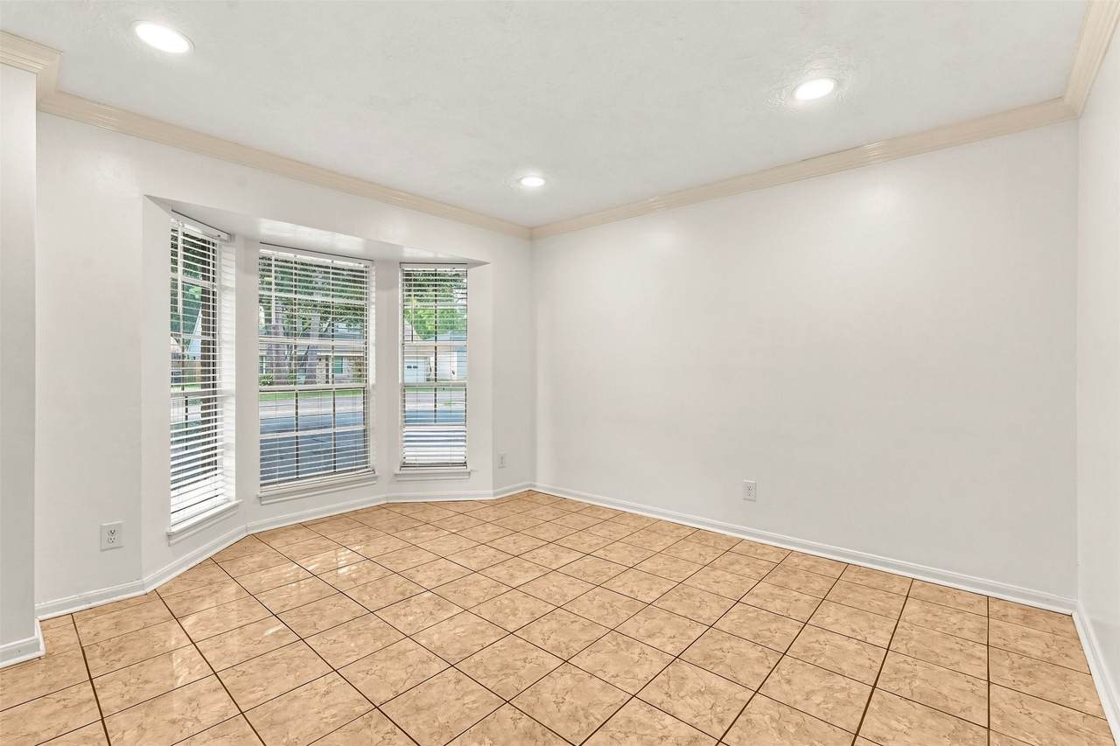
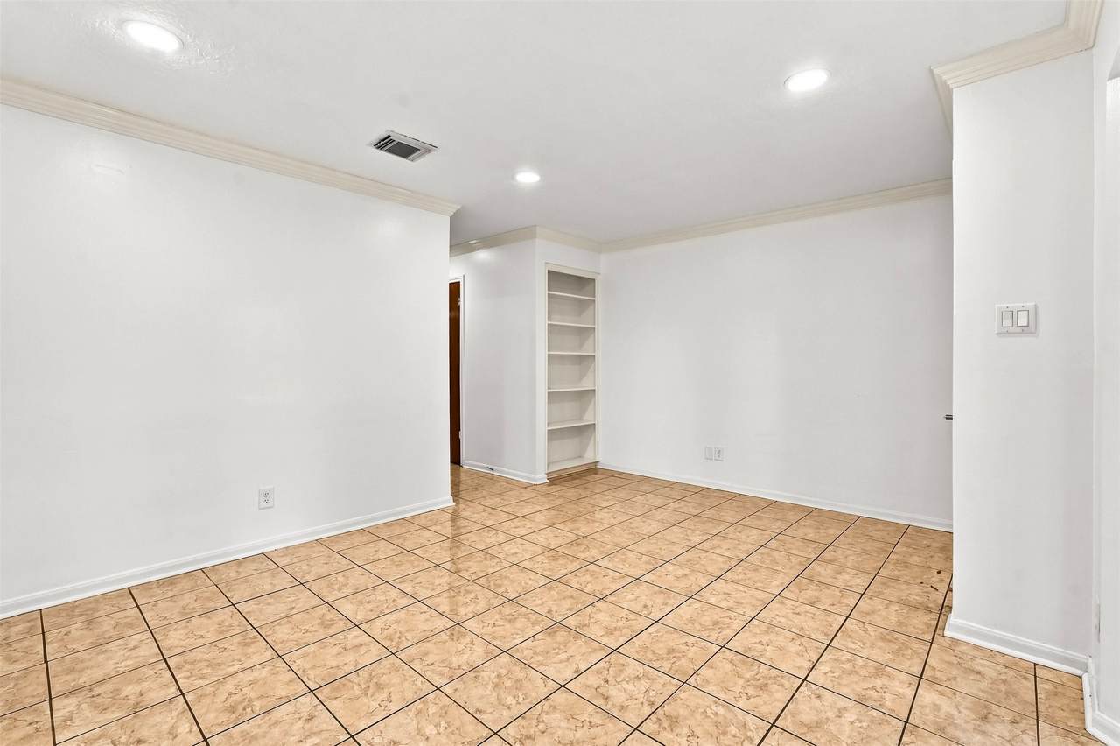
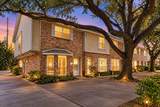
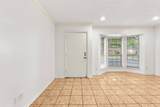
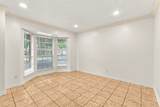
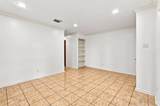
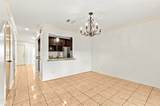
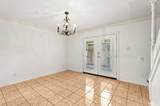
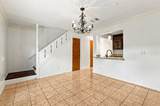
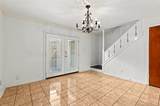
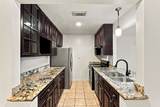
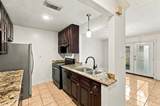
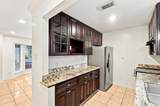
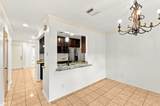
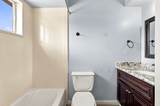
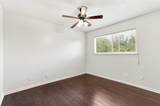
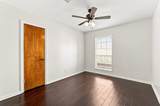
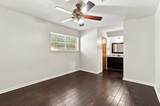
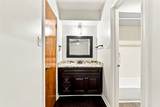
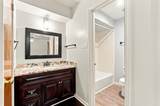
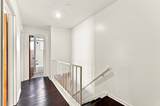
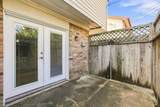
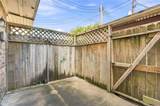
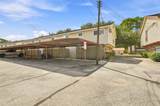
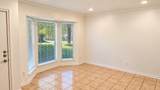
Beautifully Maintained 3-Bed, 2.5-Bath home — Tile Floors, Private Patio & Move-In Ready! This charming 2-story home delivers 1,324 sq ft of stylish, comfortable living that feels far more like a home than a typical T/H — and every detail reflects exceptional care throughout! Warm wood floors set an inviting tone on the main level, where the bright living area with large street-view windows creates an airy and welcoming atmosphere. The kitchen impresses with rich dark wood cabinetry, built-in shelves for great storage, and sleek stainless steel appliances. Ceiling fans throughout add year-round comfort. All 3 bedrooms are conveniently located on the 2nd floor and the primary suite features a dedicated vanity area, generous walk-in closet, and private shower — a comfortable everyday retreat. Fenced patio — private outdoor space opening to the assigned carport for effortless daily access. Roof taken care of by the HOA! Move-in ready, close to area amenities—this one is a wonderful find!

Monthly Payment Calculator


© 2026 Houston Realtors Information Service, Inc. All rights reserved. All information provided is deemed reliable but is not guaranteed and should be independently verified. IDX information is provided exclusively for consumers' personal, non-commercial use and may not be used for any purpose other than to identify prospective properties consumers may be interested in purchasing. Data last updated 2026-10-11T00:16:24.743.
www.kwpreferred.com/homes/181163985
Print Image

10652 Hazelhurst Drive , #29 Houston, TX 77043

  • Price: $170,000
  • Status: Active
  • On Site: 26 Days
  • Updated: 55 min ago
  • MLS #: 61327964
3
Beds
2
Baths
1
½ Baths
N/A
Acres
1,324
SQFT
$128
$/SQFT
1975
Built
Neighborhood:
Colony T/H U/R
County:
Harris
Area:
24 - Spring Branch
Elementary School:
Shadow Oaks Elementary School
Middle School:
Spring Oaks Middle School
High School:
Spring Woods High School
School District:
Spring Branch
Property Description
Beautifully Maintained 3-Bed, 2.5-Bath home — Tile Floors, Private Patio & Move-In Ready! This charming 2-story home delivers 1,324 sq ft of stylish, comfortable living that feels far more like a home than a typical T/H — and every detail reflects exceptional care throughout! Warm wood floors set an inviting tone on the main level, where the bright living area with large street-view windows creates an airy and welcoming atmosphere. The kitchen impresses with rich dark wood cabinetry, built-in shelves for great storage, and sleek stainless steel appliances. Ceiling fans throughout add year-round comfort. All 3 bedrooms are conveniently located on the 2nd floor and the primary suite features a dedicated vanity area, generous walk-in closet, and private shower — a comfortable everyday retreat. Fenced patio — private outdoor space opening to the assigned carport for effortless daily access. Roof taken care of by the HOA! Move-in ready, close to area amenities—this one is a wonderful find!
Exterior Features

Architectural Style Traditional Attached Garage YN No Carport Spaces 2 Carport YN Yes Exterior Features Balcony Deck Fence Patio Storage Foundation Details Slab Garage YN Yes Parking Features Additional Parking Assigned Detached Garage Tandem Patio And Porch Features Balcony Deck Patio Pool Features Association Pool Private YN No Roof Composition

Interior Features

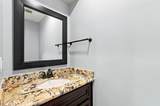
Appliances Dryer Dishwasher Electric Cooktop Electric Oven Disposal Washer Cooling Central Air Electric Cooling YN Yes Flooring Laminate Tile Wood Heating Central Electric Heating YN Yes Interior Features All Bedrooms Up Breakfast Bar Granite Counters Tub Shower Vanity Walk- In Closet(s) Ceiling Fan(s) Kitchen / Dining Combo Levels Two Rooms Kitchen (First Level) Living Room (First Level) Bedroom (Second Level) Bedroom (Second Level) Primary Bedroom (Second Level) Rooms Total 5

Property Features

Association Amenities Pool Association Fee 330 Association Fee Frequency Monthly Association Fee Includes Other Recreation Facilities Association Name The Colony TH Assoc / Leyendecker Building Area Total 1324 Construction Materials Brick Disclosures None Lease Considered YN No List AOR Houston Association of Realtors Listing Terms Cash Conventional VA Loan New Construction YN No Ownership Full Ownership Property Sub Type Townhouse Property Sub Type Additional Townhouse Public Survey Section N / A Road Surface Type Concrete Security Features Smoke Detector(s) Sewer Public Sewer Tax Annual Amount 3580 Tax Legal Description UNIT 29 BLK 5 .016666 INT COMMON LAND & ELE THE COLONY T / H U Tax Year 2026 Water Source Public

Listing information © 2026 Houston Association of REALTORS® MLS.
Listing courtesy of Orchard Brokerage: .


© 2026 Houston Realtors Information Service, Inc. All rights reserved. All information provided is deemed reliable but is not guaranteed and should be independently verified. IDX information is provided exclusively for consumers' personal, non-commercial use and may not be used for any purpose other than to identify prospective properties consumers may be interested in purchasing. Data last updated 2026-10-11T00:16:24.743.
 
https://bt-photos.global.ssl.fastly.net/harmls/1280_boomver_1_61327964-2.jpg https://bt-photos.global.ssl.fastly.net/harmls/1280_boomver_1_61327964-2.jpg https://bt-photos.global.ssl.fastly.net/harmls/1280_boomver_1_61327964-2.jpg
Logo
Keller Williams Preferred
2734 Sunrise Blvd. #208
Pearland TX, 77584