

Skip To Content

1063 Country Place Drive , #1063

Houston, TX 77079
  • $296,800
  • STATUS: Active
  • ON SITE: 77 Days
  • MLS #: 57789960
UPDATED: 41 min ago
$296,800
  • 3
    BEDS
  • N/A
    ACRES
  • 2
    BATHS
  • 1
    1/2 BATHS
  • 2,064
    SQFT
  • $144
    $/SQFT
Neighborhood:
Type:
Townhouse
Built:
1980
County:

School Information

Description

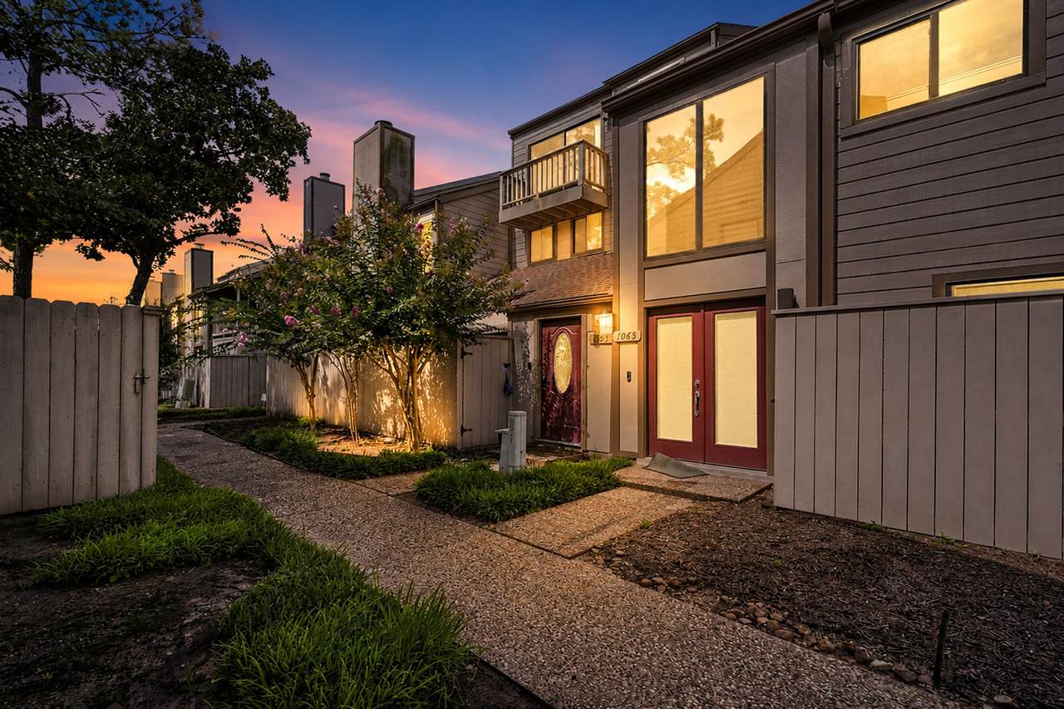
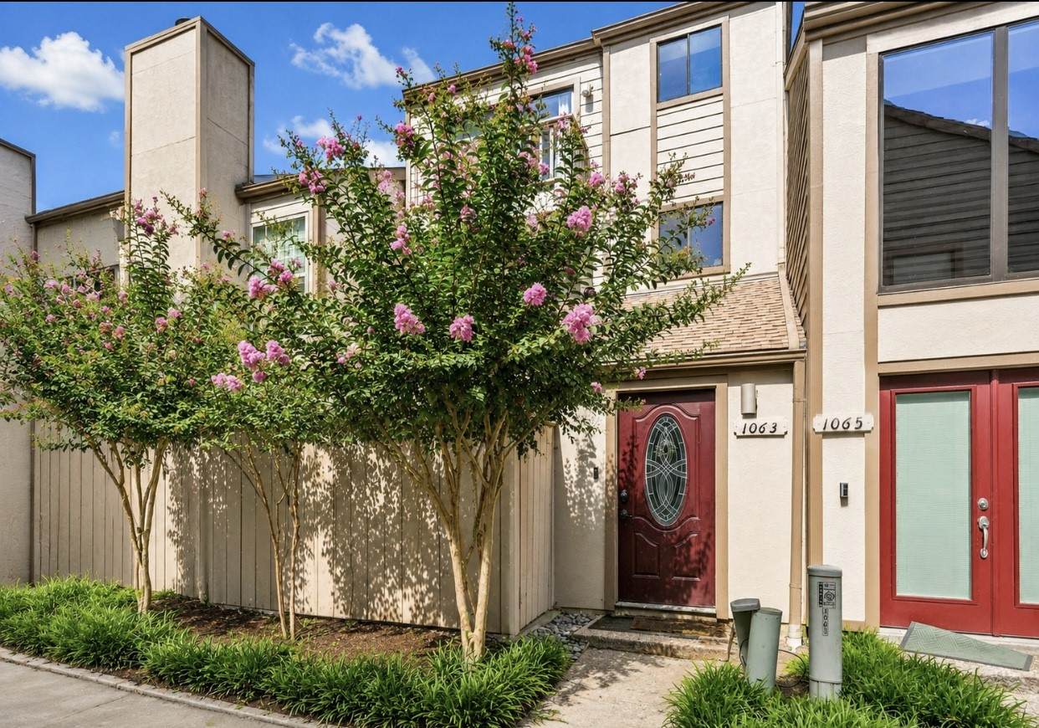
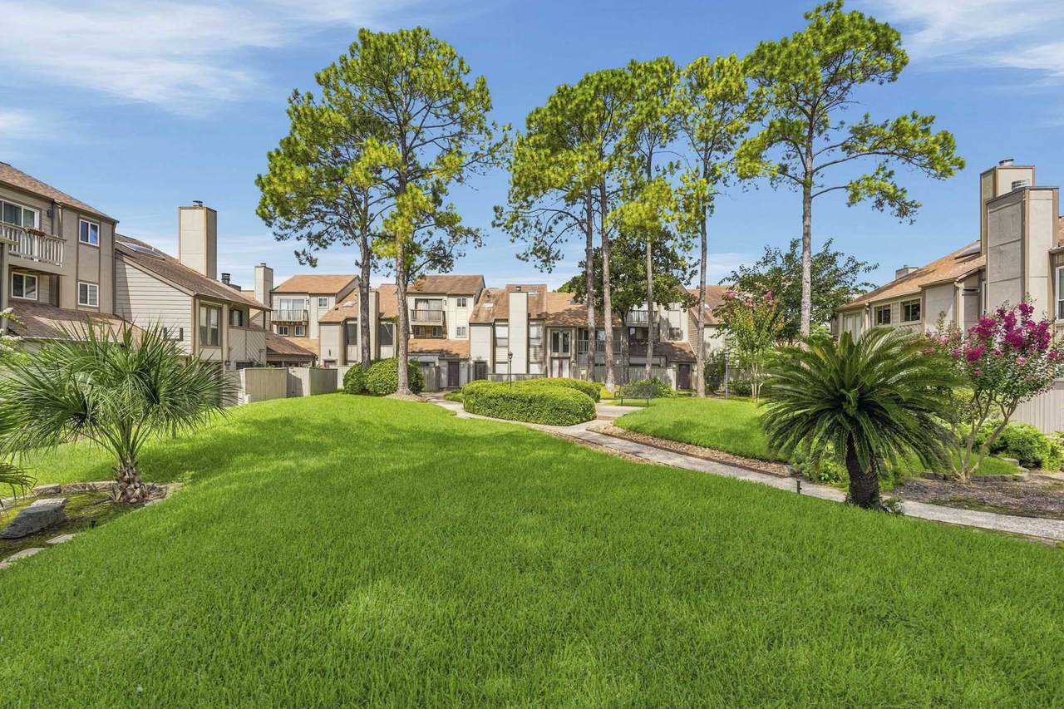
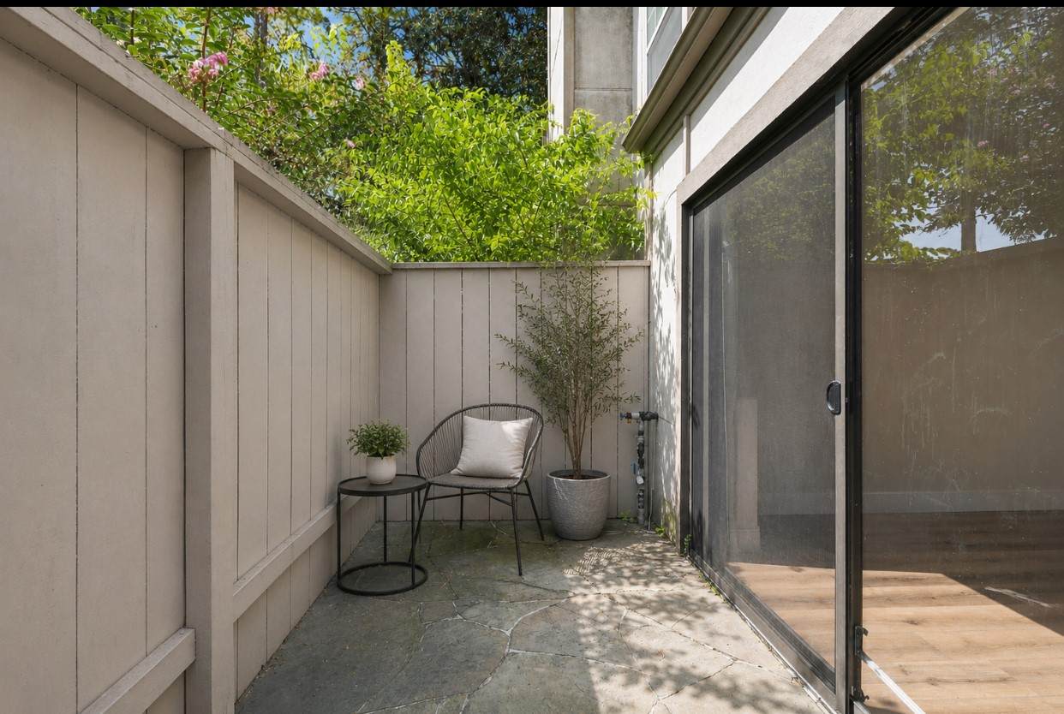
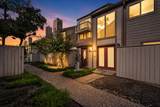
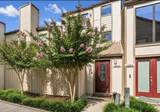
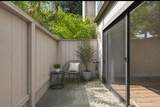
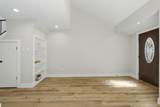
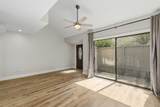
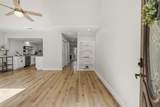
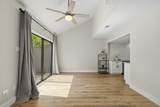
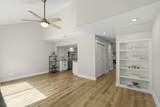
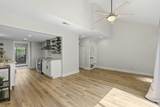
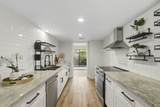
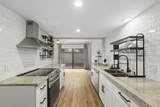
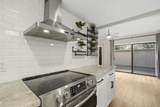
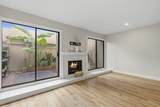
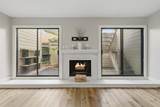
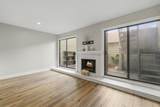
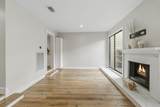
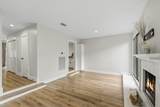
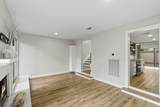
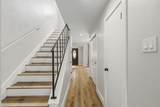
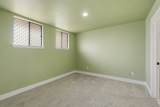
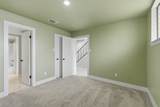
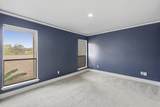
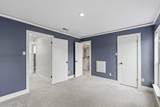
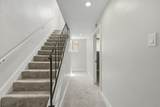
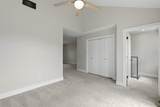
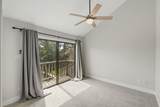
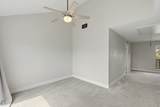
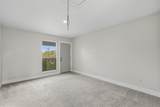
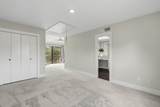
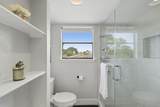
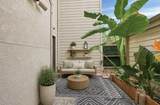
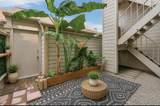
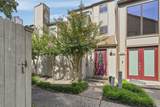
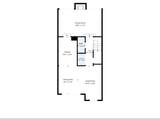
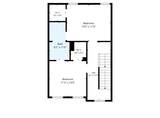
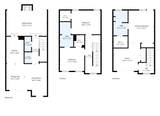
Move-in ready and meticulously maintained, this exceptional three-story townhome showcases thoughtful upgrades and timeless style in a gated Energy Corridor community. The first floor welcomes you with luxury vinyl plank flooring, soaring ceilings, a dramatic living room with a cozy fireplace, a dining area, and a well-appointed kitchen featuring soft-close drawers and abundant storage. Two private patios provide the perfect setting for relaxing or entertaining. The second floor offers two spacious secondary bedrooms with plush carpet and a beautifully renovated Jack-and-Jill bath with designer tile and marble countertops. The private third-floor primary suite is a true retreat, complete with a spacious sitting area, a balcony with staircase access, and a peaceful place to unwind. Combining exceptional condition, quality finishes, and a prime Energy Corridor location near Memorial City, CityCentre, I-10, and Beltway 8, this thoughtfully updated home offers outstanding value.

Monthly Payment Calculator


© 2026 Houston Realtors Information Service, Inc. All rights reserved. All information provided is deemed reliable but is not guaranteed and should be independently verified. IDX information is provided exclusively for consumers' personal, non-commercial use and may not be used for any purpose other than to identify prospective properties consumers may be interested in purchasing. Data last updated 2026-10-14T14:20:10.563.
www.kwpreferred.com/homes/179346796
Print Image

1063 Country Place Drive , #1063 Houston, TX 77079

  • Price: $296,800
  • Status: Active
  • On Site: 77 Days
  • Updated: 41 min ago
  • MLS #: 57789960
3
Beds
2
Baths
1
½ Baths
N/A
Acres
2,064
SQFT
$144
$/SQFT
1980
Built
Neighborhood:
Willow Hollow T/H
County:
Harris
Area:
23 - Memorial
Elementary School:
Thornwood Elementary School
Middle School:
Spring Forest Middle School
High School:
Stratford High School (Spring Branch)
School District:
Spring Branch
Property Description
Move-in ready and meticulously maintained, this exceptional three-story townhome showcases thoughtful upgrades and timeless style in a gated Energy Corridor community. The first floor welcomes you with luxury vinyl plank flooring, soaring ceilings, a dramatic living room with a cozy fireplace, a dining area, and a well-appointed kitchen featuring soft-close drawers and abundant storage. Two private patios provide the perfect setting for relaxing or entertaining. The second floor offers two spacious secondary bedrooms with plush carpet and a beautifully renovated Jack-and-Jill bath with designer tile and marble countertops. The private third-floor primary suite is a true retreat, complete with a spacious sitting area, a balcony with staircase access, and a peaceful place to unwind. Combining exceptional condition, quality finishes, and a prime Energy Corridor location near Memorial City, CityCentre, I-10, and Beltway 8, this thoughtfully updated home offers outstanding value.
Exterior Features

Architectural Style Contemporary / Modern Attached Garage YN Yes Exterior Features Balcony Fence Private Yard Fencing Partial Foundation Details Slab Garage YN Yes Parking Features Attached Garage Patio And Porch Features Balcony Pool Private YN No Roof Composition Window Features Window Coverings

Interior Features

Appliances Dryer Dishwasher Electric Oven Electric Range Disposal Washer Cooling Central Air Electric Cooling YN Yes Fireplace YN Yes Fireplaces Total 1 Flooring Carpet Plank Tile Vinyl Heating Central Electric Heating YN Yes Interior Features All Bedrooms Up Balcony En Suite Bathroom Granite Counters High Ceilings Kitchen / Family Room Combo Multi- Level Bedroom Bath in Primary Bedroom Self-closing Cabinet Doors Self-closing Drawers Upper Level Primary Window Treatments Ceiling Fan(s) Kitchen / Dining Combo Programmable Thermostat Laundry Features Laundry in Utility Room Common Area Electric Dryer Hookup Gas Dryer Hookup Levels Three Or More Multi / Split Rooms Bonus Room (Third Level) Primary Bedroom (Third Level) Bedroom (Third Level) Bedroom (Second Level) Dining Room (First Level) Kitchen (First Level) Family Room (First Level) Living Room (First Level) Rooms Total 8

Property Features

Association Amenities Gated Association Fee 260 Association Fee Frequency Monthly Association Fee Includes Maintenance Grounds Sewer Trash Water Association Name Community Management Innovation Building Area Total 2064 Community Features Community Pool Construction Materials Cement Siding Other Stucco Disclosures Seller Disclosure Green Energy Efficient Thermostat Lease Considered YN Yes List AOR Houston Association of Realtors Listing Terms Cash Conventional FHA VA Loan Lot Features Front Yard New Construction YN No Ownership Full Ownership Property Sub Type Townhouse Property Sub Type Additional Townhouse Public Survey Section 0 Road Surface Type Asphalt Concrete Gravel Security Features Smoke Detector(s) Sewer Other Tax Annual Amount 6110 Tax Legal Description UNIT 3 BLDG 1 .028571 INT COMMON LAND & ELE WILLOW HOLLOW T / Tax Year 2025 Water Source Other

Listing information © 2026 Houston Association of REALTORS® MLS.
Listing courtesy of Coldwell Banker Realty - Memorial Office: .


© 2026 Houston Realtors Information Service, Inc. All rights reserved. All information provided is deemed reliable but is not guaranteed and should be independently verified. IDX information is provided exclusively for consumers' personal, non-commercial use and may not be used for any purpose other than to identify prospective properties consumers may be interested in purchasing. Data last updated 2026-10-14T14:20:10.563.
 
https://bt-photos.global.ssl.fastly.net/harmls/orig_boomver_1_57789960-2.jpg https://bt-photos.global.ssl.fastly.net/harmls/orig_boomver_1_57789960-2.jpg https://bt-photos.global.ssl.fastly.net/harmls/orig_boomver_1_57789960-2.jpg
Logo
Keller Williams Preferred
2734 Sunrise Blvd. #208
Pearland TX, 77584