





Skip To Content

1059 Country Place Dr Drive , #1059

Houston, TX 77079
  • $229,990
  • STATUS: Active
  • ON SITE: 15 Days
  • MLS #: 57549907
UPDATED: 49 min ago
$229,990
  • 3
    BEDS
  • N/A
    ACRES
  • 2
    BATHS
  • 1
    1/2 BATHS
  • 2,064
    SQFT
  • $111
    $/SQFT
Neighborhood:
Type:
Townhouse
Built:
1980
County:

School Information

Description

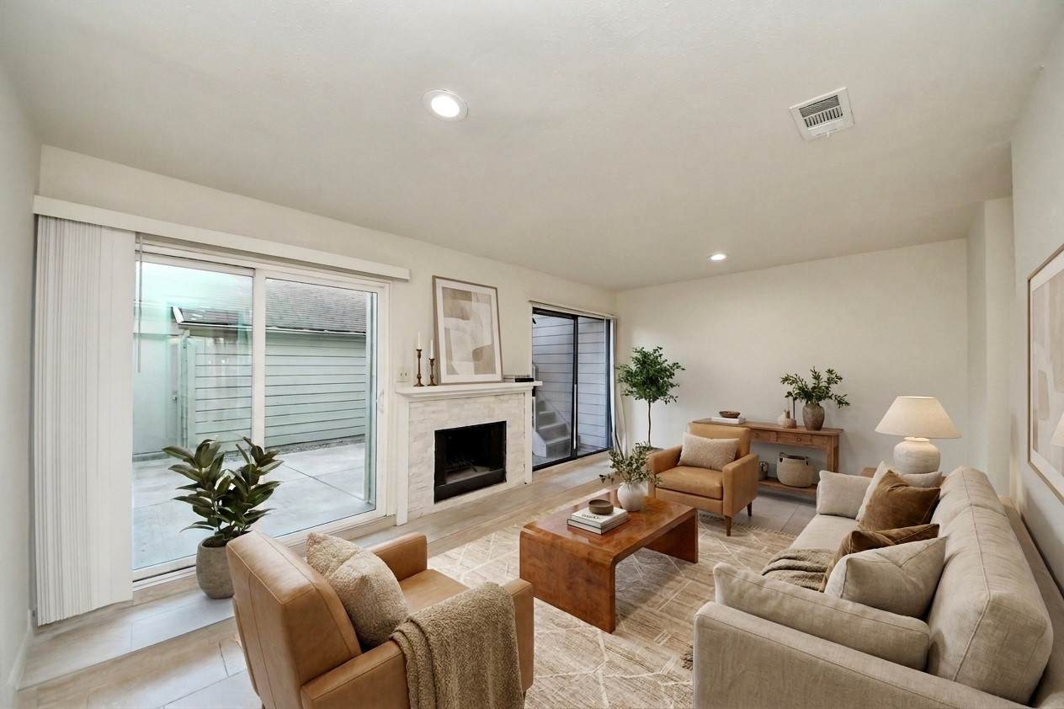
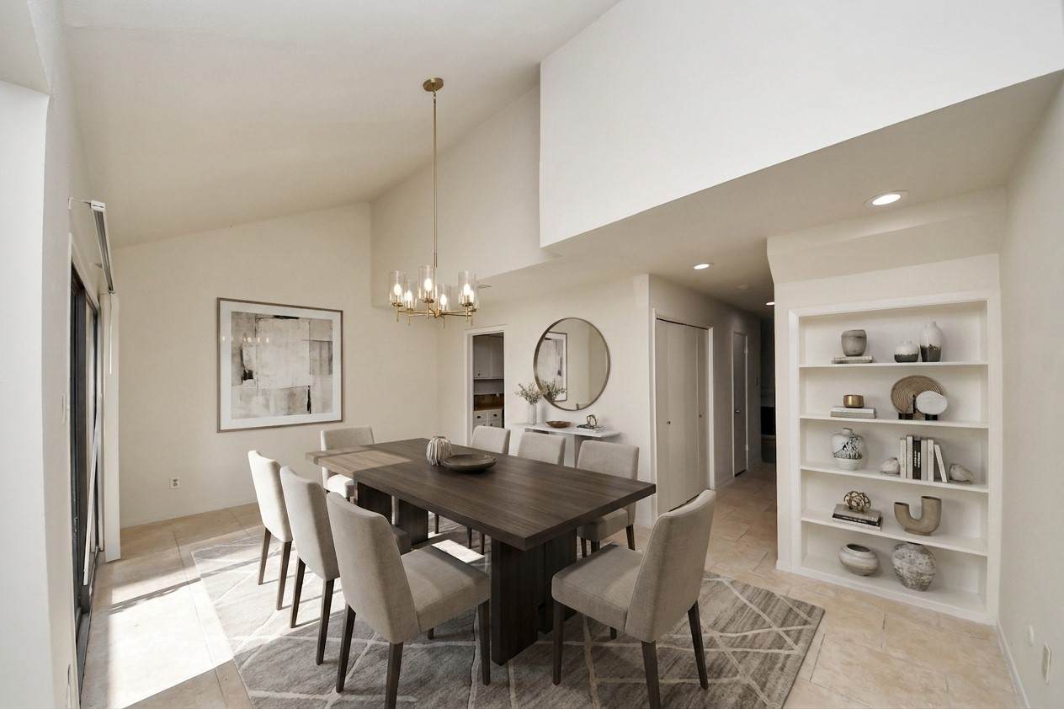
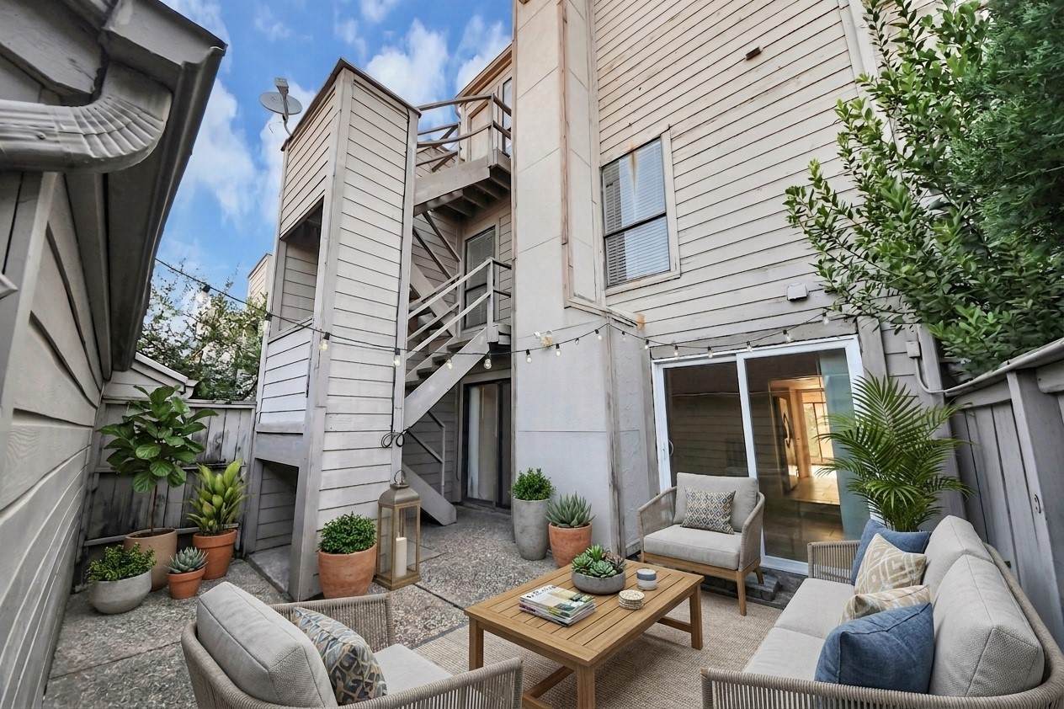
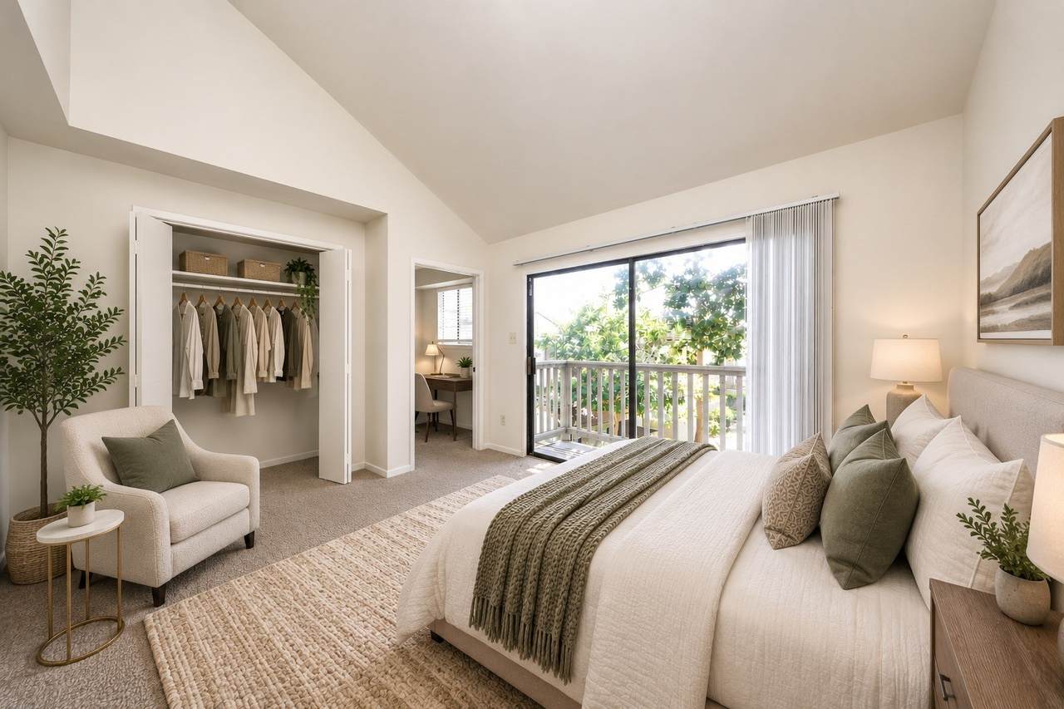
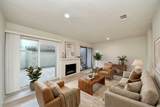
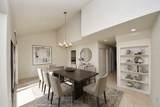
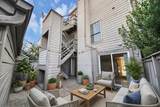
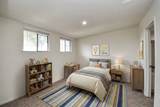
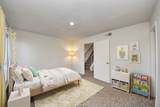
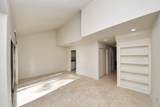
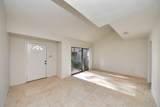
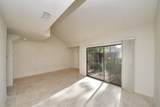
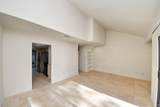
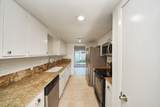
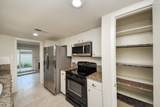
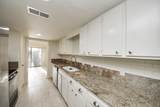
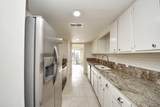
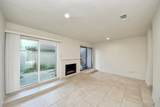
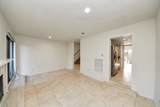
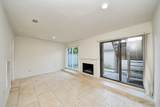
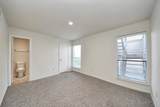
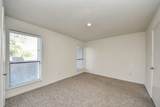
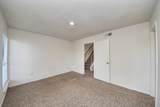
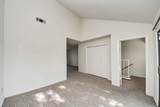
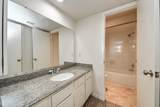
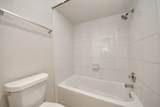
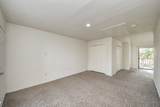
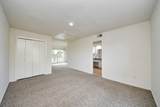
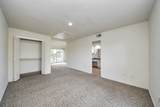
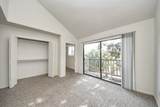
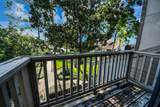
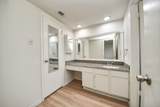
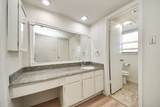
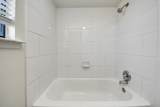
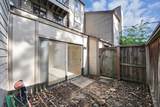
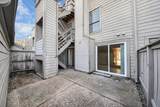
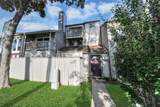
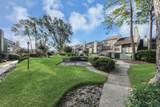
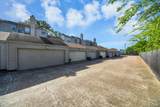
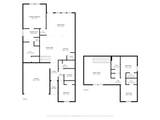
Experience in a hidden gem gated community, beautifully designed 3-story townhome in the heart of Houston's prestigious Energy Corridor. This elegant residence features 3 spacious bedrooms, 2/1 bath, and an open-concept layout filled with natural light. The kitchen flows seamlessly into the inviting living and dining areas, perfect for entertaining or everyday living. Enjoy the convenience of an detached 2-car garage, plus both Front and Back patios for relaxing or hosting guests. The spacious primary suite offers a private retreat, while the additional bedrooms provide flexibility for family, guests, or a home office. With low HOA amount compared to many nearby townhome communities, this home delivers exceptional value. Ideally located just 10 minutes from Memorial Mall, City Centre, premier dining, shopping, and major employers, with easy access to I-10 and Beltway 8, this home offers the perfect blend of luxury, comfort, and convenience. Don't miss this opportunity!

Monthly Payment Calculator


© 2026 Houston Realtors Information Service, Inc. All rights reserved. All information provided is deemed reliable but is not guaranteed and should be independently verified. IDX information is provided exclusively for consumers' personal, non-commercial use and may not be used for any purpose other than to identify prospective properties consumers may be interested in purchasing. Data last updated 2026-10-14T15:22:43.82.
www.kwpreferred.com/homes/181612114
Print Image

1059 Country Place Dr Drive , #1059 Houston, TX 77079

  • Price: $229,990
  • Status: Active
  • On Site: 15 Days
  • Updated: 49 min ago
  • MLS #: 57549907
3
Beds
2
Baths
1
½ Baths
N/A
Acres
2,064
SQFT
$111
$/SQFT
1980
Built
Neighborhood:
Willow Hollow T/H
County:
Harris
Area:
23 - Memorial
Elementary School:
Thornwood Elementary School
Middle School:
Spring Forest Middle School
High School:
Stratford High School (Spring Branch)
School District:
Spring Branch
Property Description
Experience in a hidden gem gated community, beautifully designed 3-story townhome in the heart of Houston's prestigious Energy Corridor. This elegant residence features 3 spacious bedrooms, 2/1 bath, and an open-concept layout filled with natural light. The kitchen flows seamlessly into the inviting living and dining areas, perfect for entertaining or everyday living. Enjoy the convenience of an detached 2-car garage, plus both Front and Back patios for relaxing or hosting guests. The spacious primary suite offers a private retreat, while the additional bedrooms provide flexibility for family, guests, or a home office. With low HOA amount compared to many nearby townhome communities, this home delivers exceptional value. Ideally located just 10 minutes from Memorial Mall, City Centre, premier dining, shopping, and major employers, with easy access to I-10 and Beltway 8, this home offers the perfect blend of luxury, comfort, and convenience. Don't miss this opportunity!
Exterior Features

Architectural Style Traditional Attached Garage YN No Exterior Features Deck Fence Patio Foundation Details Slab Garage YN Yes Parking Features Detached Garage Garage Door Opener Patio And Porch Features Deck Patio Pool Private YN No Roof Composition

Interior Features

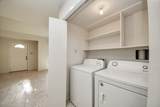
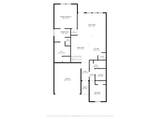
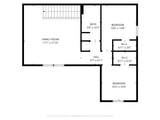
Appliances Dryer Dishwasher Electric Oven Electric Range Washer Refrigerator Cooling Central Air Electric Cooling YN Yes Fireplace Features Wood Burning Fireplace YN Yes Fireplaces Total 1 Flooring Carpet Tile Heating Central Electric Heating YN Yes Interior Features All Bedrooms Up High Ceilings Kitchen / Family Room Combo Bath in Primary Bedroom Kitchen / Dining Combo Levels Three Or More Rooms Office (Third Level) Bedroom (Second Level) Bedroom (Second Level) Primary Bedroom (Third Level) Dining Room (First Level) Living Room (First Level) Rooms Total 6

Property Features

Association Amenities Controlled Access Maintenance Grounds Gated Association Fee 260 Association Fee Frequency Monthly Association Fee Includes Common Areas Maintenance Grounds Sewer Trash Water Association Name Community Management Innovation Building Area Total 2064 Construction Materials Stucco Wood Siding Lease Considered YN Yes List AOR Houston Association of Realtors Listing Terms Cash Conventional FHA Investor Financing VA Loan New Construction YN No Property Sub Type Townhouse Property Sub Type Additional Townhouse Public Survey Section . Sewer Public Sewer Tax Annual Amount 4994 Tax Legal Description UNIT 5 BLDG 1 .028571 INT COMMON LAND & ELE WILLOW HOLLOW T / Tax Year 2025 Water Source Public

Listing information © 2026 Houston Association of REALTORS® MLS.
Listing courtesy of Keller Williams Memorial: .


© 2026 Houston Realtors Information Service, Inc. All rights reserved. All information provided is deemed reliable but is not guaranteed and should be independently verified. IDX information is provided exclusively for consumers' personal, non-commercial use and may not be used for any purpose other than to identify prospective properties consumers may be interested in purchasing. Data last updated 2026-10-14T15:22:43.82.
 
https://bt-photos.global.ssl.fastly.net/harmls/orig_boomver_1_57549907-2.jpg https://bt-photos.global.ssl.fastly.net/harmls/orig_boomver_1_57549907-2.jpg https://bt-photos.global.ssl.fastly.net/harmls/orig_boomver_1_57549907-2.jpg
Logo
Keller Williams Preferred
2734 Sunrise Blvd. #208
Pearland TX, 77584