Skip To Content

10406 Shanley Trace Lane

Richmond, TX 77407
  • $699,000
  • STATUS: Active
  • ON SITE: 12 Days
  • MLS #: 48308699
UPDATED: 49 min ago
$699,000
  • 4
    BEDS
  • 0.37
    ACRES
  • 3
    BATHS
  • 1
    1/2 BATHS
  • 4,812
    SQFT
  • $145
    $/SQFT
Neighborhood:
Type:
Single-Family Home
Built:
2008
County:

School Information

Elementary School:
School District:

Description

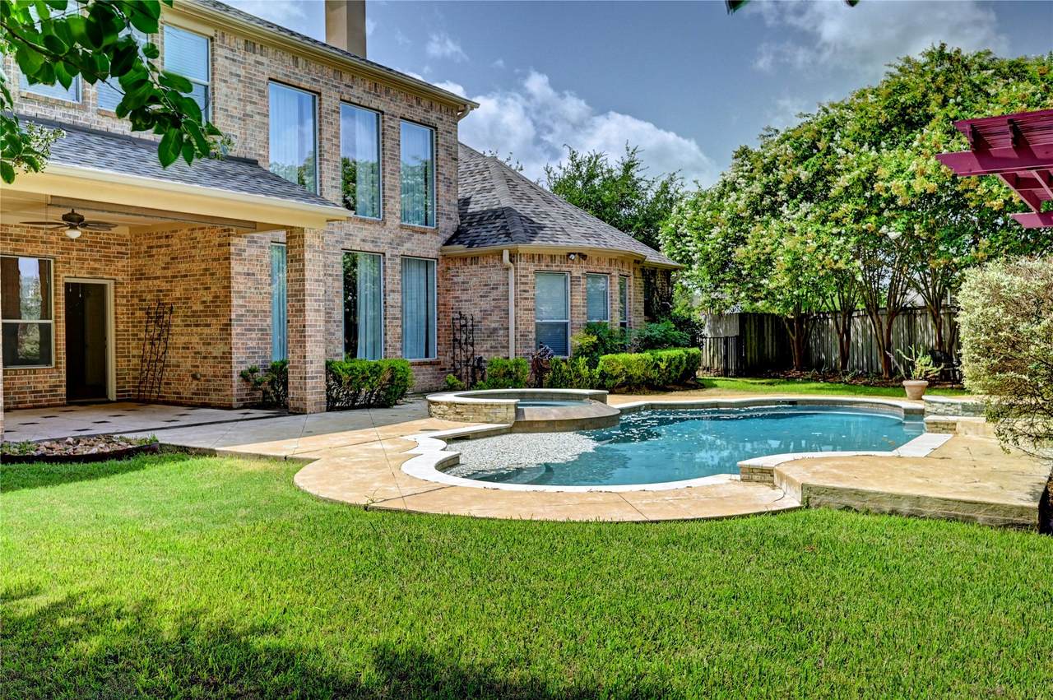
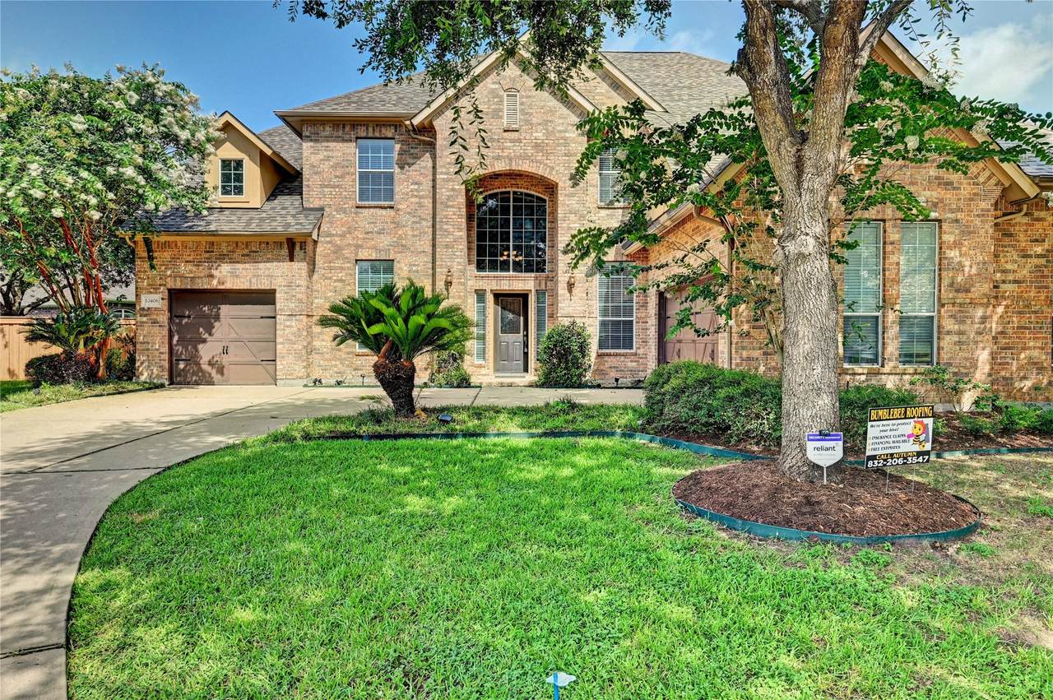
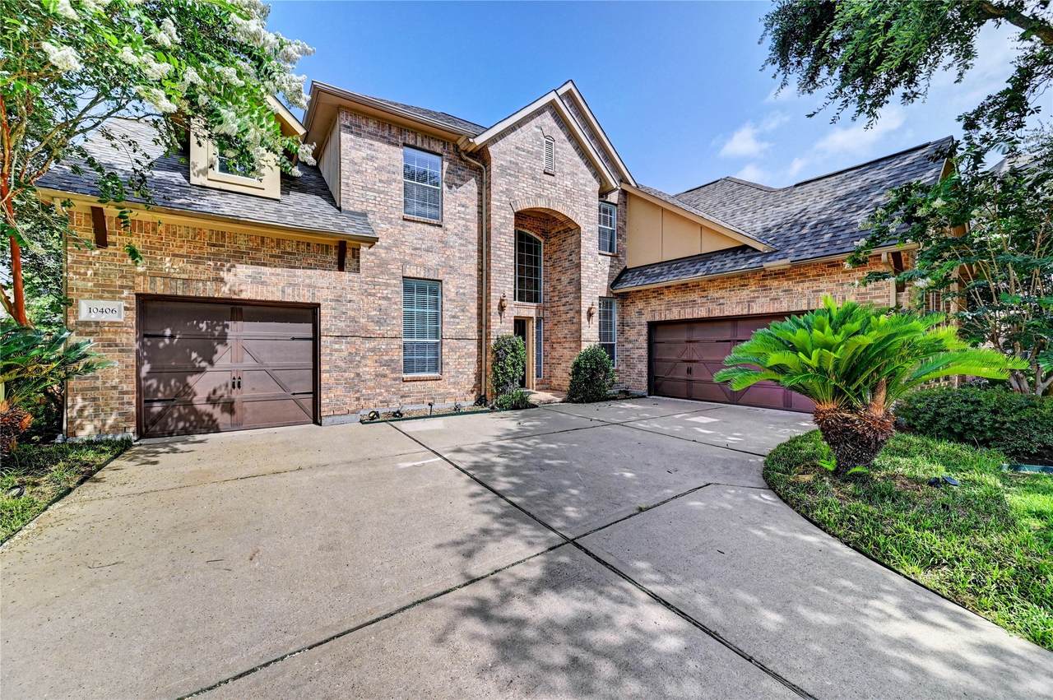
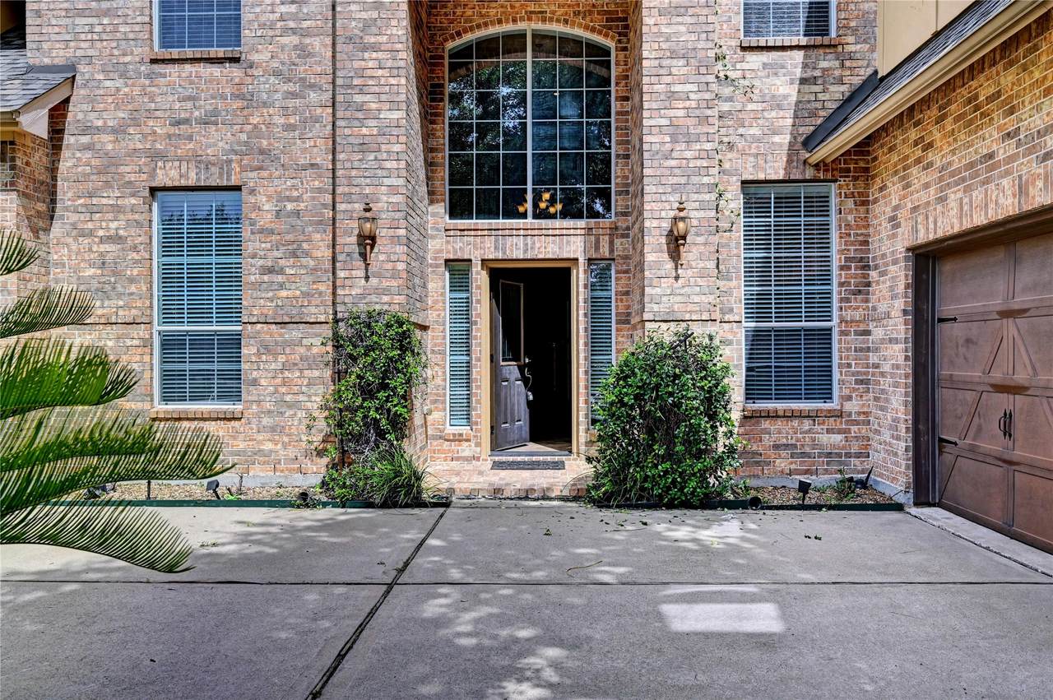
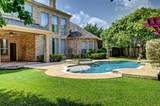
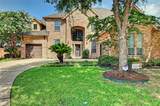
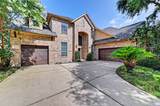
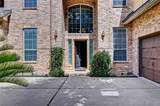
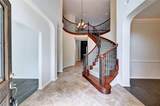
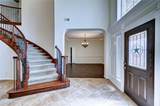
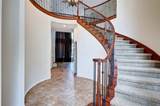
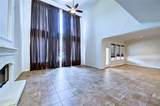
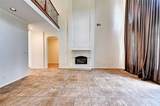
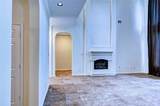
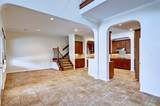
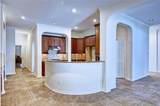
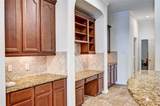
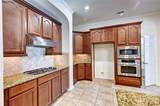
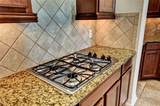
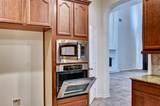
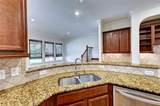
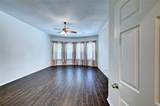
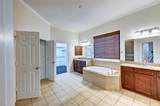
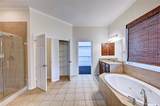
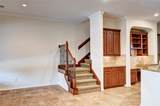
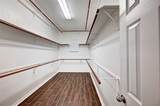
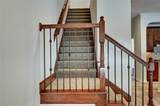
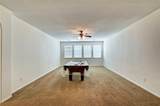
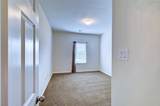
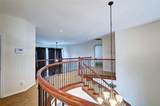
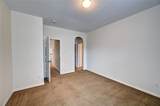
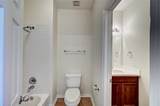
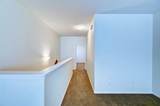
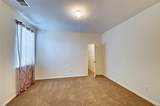
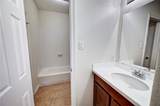
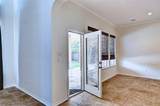
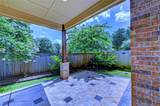
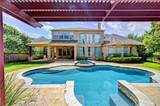
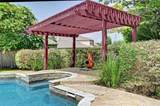
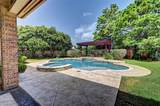
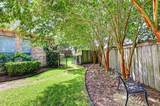
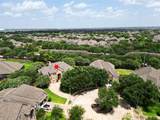
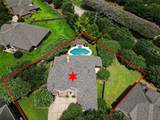
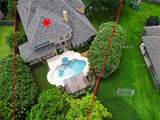
Aliana's Best-Kept Secret !.Original owners!Tucked away on a quiet cul-de-sac, this 4,600+ sq ft beauty sits on one of the largest lots in Aliana.A long driveway welcomes you home, leading to a beautifully updated exterior featuring a new roof & fresh paint.Step inside to a grand entry with a dramatic spiral staircase& soaring high ceilings in the living rm. No carpet downstairs — just gorgeous, easy-care flring thruout the main level. The traditional kitchen shines with a gas cktop, bar counter,&abundant cabinetry. 4 bedrms (3 up!), 3.1 baths, game room, media room, both formals, & a study give you room to live &entertain. The primary suite impresses with bay windows, a his-and-hers closet, &separate tub/shower. Outside, your backyard oasis awaits — complete with a generator a sparkling swimming pl, a charming arbor, & stately crepe myrtles, creating the perfect setting for relaxing or hosting friends and family.This home truly has it all — space, style, & an unbeatable location

Monthly Payment Calculator


© 2026 Houston Realtors Information Service, Inc. All rights reserved. All information provided is deemed reliable but is not guaranteed and should be independently verified. IDX information is provided exclusively for consumers' personal, non-commercial use and may not be used for any purpose other than to identify prospective properties consumers may be interested in purchasing. Data last updated 2026-11-16T23:15:44.993.
www.kwpreferred.com/homes/183424172
Print Image

10406 Shanley Trace Lane Richmond, TX 77407

  • Price: $699,000
  • Status: Active
  • On Site: 12 Days
  • Updated: 49 min ago
  • MLS #: 48308699
4
Beds
3
Baths
1
½ Baths
0.37
Acres
4,812
SQFT
$145
$/SQFT
2008
Built
Neighborhood:
Aliana Sec 10
County:
Fort Bend
Area:
37 - Ft. Bend West
Elementary School:
Madden Elementary School
Middle School:
Garcia Middle School (Fort Bend)
High School:
Travis High School (Fort Bend)
School District:
Fort Bend
Property Description
Aliana's Best-Kept Secret !.Original owners!Tucked away on a quiet cul-de-sac, this 4,600+ sq ft beauty sits on one of the largest lots in Aliana.A long driveway welcomes you home, leading to a beautifully updated exterior featuring a new roof & fresh paint.Step inside to a grand entry with a dramatic spiral staircase& soaring high ceilings in the living rm. No carpet downstairs — just gorgeous, easy-care flring thruout the main level. The traditional kitchen shines with a gas cktop, bar counter,&abundant cabinetry. 4 bedrms (3 up!), 3.1 baths, game room, media room, both formals, & a study give you room to live &entertain. The primary suite impresses with bay windows, a his-and-hers closet, &separate tub/shower. Outside, your backyard oasis awaits — complete with a generator a sparkling swimming pl, a charming arbor, & stately crepe myrtles, creating the perfect setting for relaxing or hosting friends and family.This home truly has it all — space, style, & an unbeatable location
Exterior Features

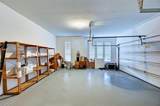
Architectural Style Split Level Traditional Attached Garage YN Yes Carport Spaces 0 Carport YN No Exterior Features Covered Patio Deck Fully Fenced Fence Irrigation Sprinklers Patio Private Yard Fencing Back Yard Foundation Details Slab Garage YN Yes Parking Features Attached Driveway Garage Garage Door Opener Patio And Porch Features Covered Deck Patio Pool Features In Ground Pool Private YN Yes Roof Composition Window Features Window Coverings

Interior Features

Appliances Dishwasher Gas Cooktop Disposal Gas Oven Ice Maker Microwave Oven Trash Compactor Cooling Central Air Electric Attic Fan Cooling YN Yes Fireplace Features Free Standing Fireplace YN Yes Fireplaces Total 2 Flooring Carpet Tile Heating Central Gas Heating YN Yes Interior Features Breakfast Bar Crown Molding Double Vanity Entrance Foyer High Ceilings Kitchen Island Kitchen / Family Room Combo Bath in Primary Bedroom Main Level Primary Multiple Staircases Sitting Area in Primary Split Bedrooms Soaking Tub Separate Shower Walk- In Pantry Walk- In Closet(s) Window Treatments Ceiling Fan(s) Levels Two Multi / Split Rooms Game Room (Second Level) Family Room (First Level) Office (First Level) Dining Room (First Level) Bedroom (Second Level) Bedroom (Second Level) Bedroom (Second Level) Primary Bedroom (First Level) Rooms Total 8

Property Features

Association Fee 1200 Association Fee Frequency Annually Association Fee Includes Clubhouse Association Name ALIANA HOA Association Phone 832-678-4500 Association YN Yes Builder Name TRENDMAKER HOME Building Area Total 4812 Community Features Community Pool Master Planned Community Curbs Construction Materials Brick Green Indoor Air Quality Ventilation Lease Considered YN No List AOR Houston Association of Realtors Listing Terms Cash Conventional FHA Owner May Carry VA Loan Lot Features Cleared Corner Lot Cul- De- Sac Subdivision Side Yard New Construction YN No Property Sub Type Detached Public Survey Section 10 Road Surface Type Concrete Security Features Security System Owned Smoke Detector(s) Sewer Public Sewer Tax Annual Amount 21904 Tax Legal Description ALIANA SEC 10 BLOCK 1 LOT 13 Tax Year 2026 Water Source Public

Listing information © 2026 Houston Association of REALTORS® MLS.
Listing courtesy of Keller Williams Preferred: .


© 2026 Houston Realtors Information Service, Inc. All rights reserved. All information provided is deemed reliable but is not guaranteed and should be independently verified. IDX information is provided exclusively for consumers' personal, non-commercial use and may not be used for any purpose other than to identify prospective properties consumers may be interested in purchasing. Data last updated 2026-11-16T23:15:44.993.
 
https://bt-photos.global.ssl.fastly.net/harmls/1280_boomver_1_48308699-2.jpg https://bt-photos.global.ssl.fastly.net/harmls/1280_boomver_1_48308699-2.jpg https://bt-photos.global.ssl.fastly.net/harmls/1280_boomver_1_48308699-2.jpg
Logo
Keller Williams Preferred
2734 Sunrise Blvd. #208
Pearland TX, 77584