Skip To Content

10378 Briar Forest Drive , 32/5

Houston, TX 77042
  • $255,000
  • STATUS: Active
  • ON SITE: 44 Days
  • MLS #: 73356212
$255,000
  • 3
    BEDS
  • N/A
    ACRES
  • 2
    BATHS
  • 1
    1/2 BATHS
  • 2,070
    SQFT
  • $123
    $/SQFT
Type:
Townhouse
Built:
1975
County:

School Information

Middle School:
High School:
School District:

Description

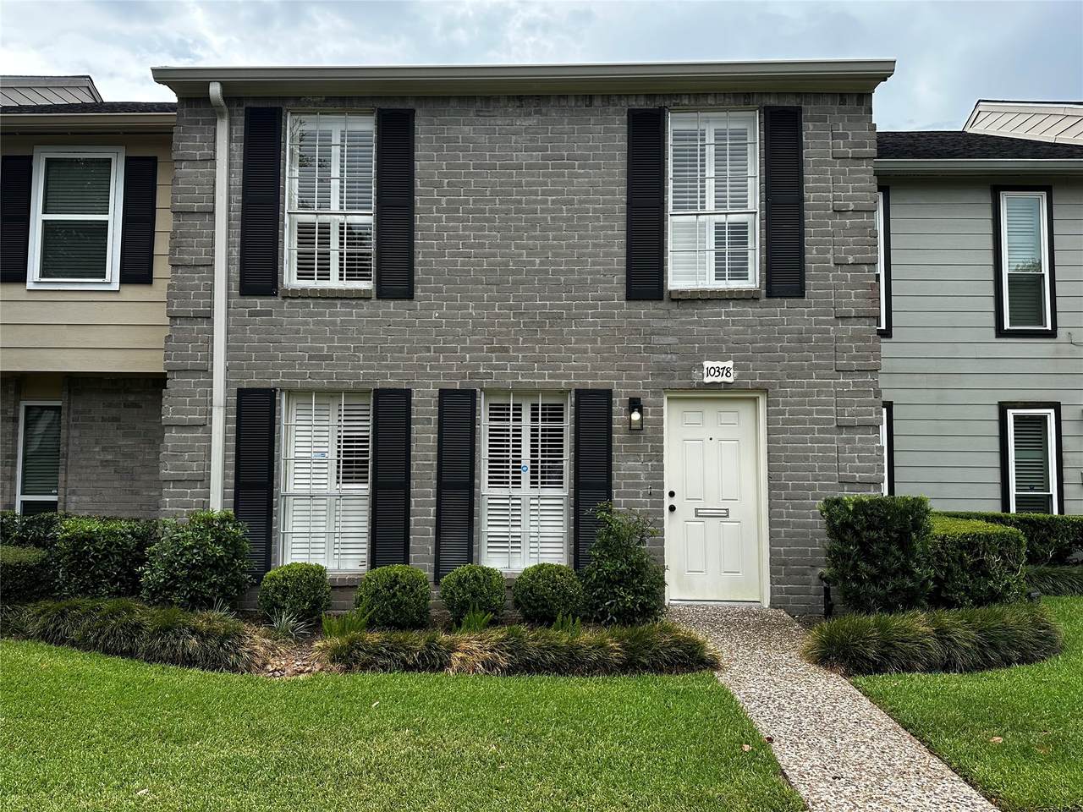
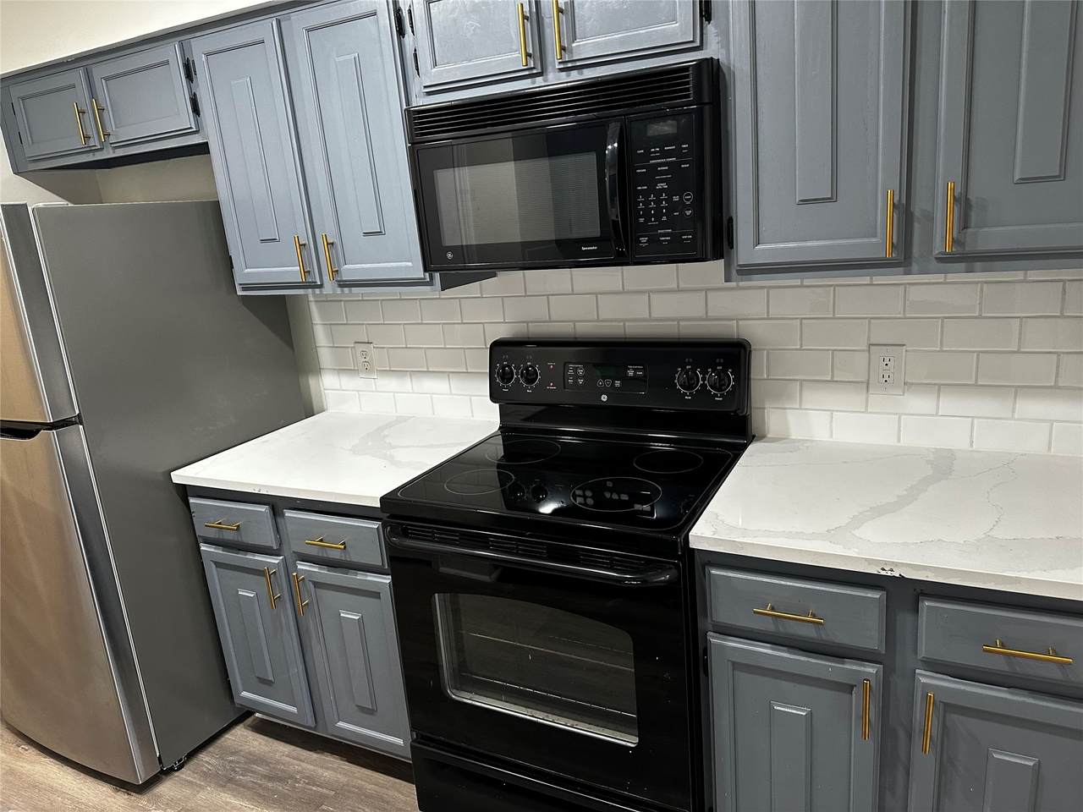
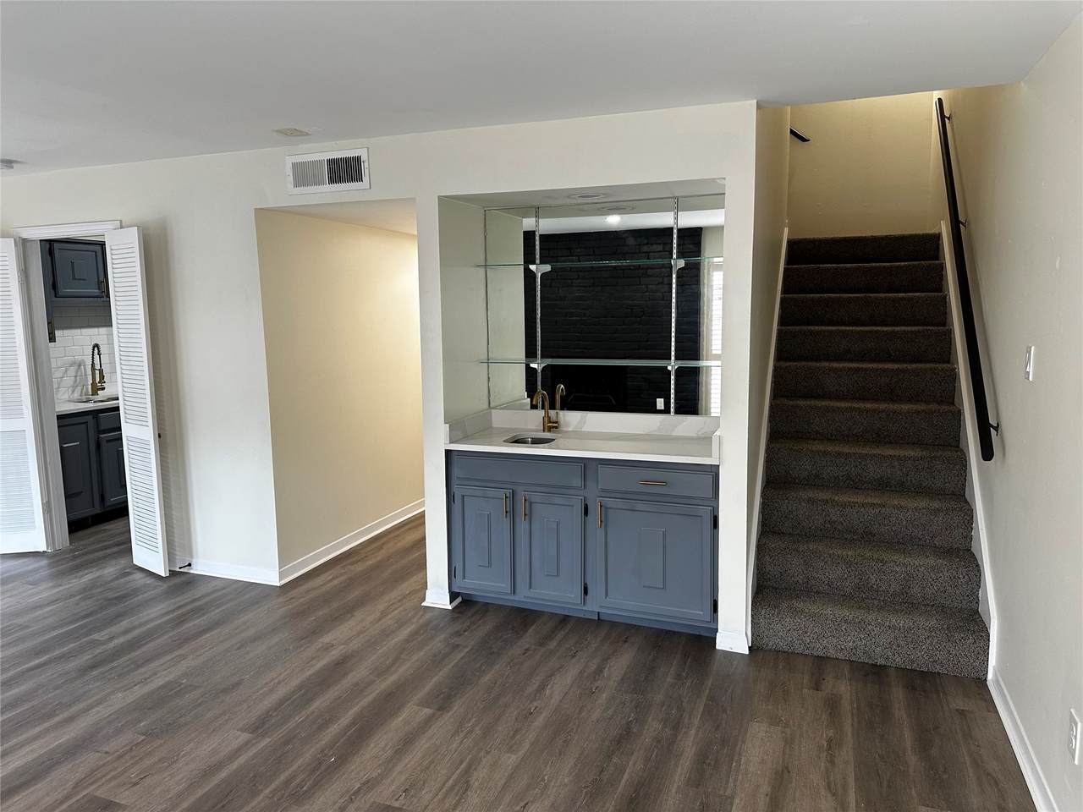
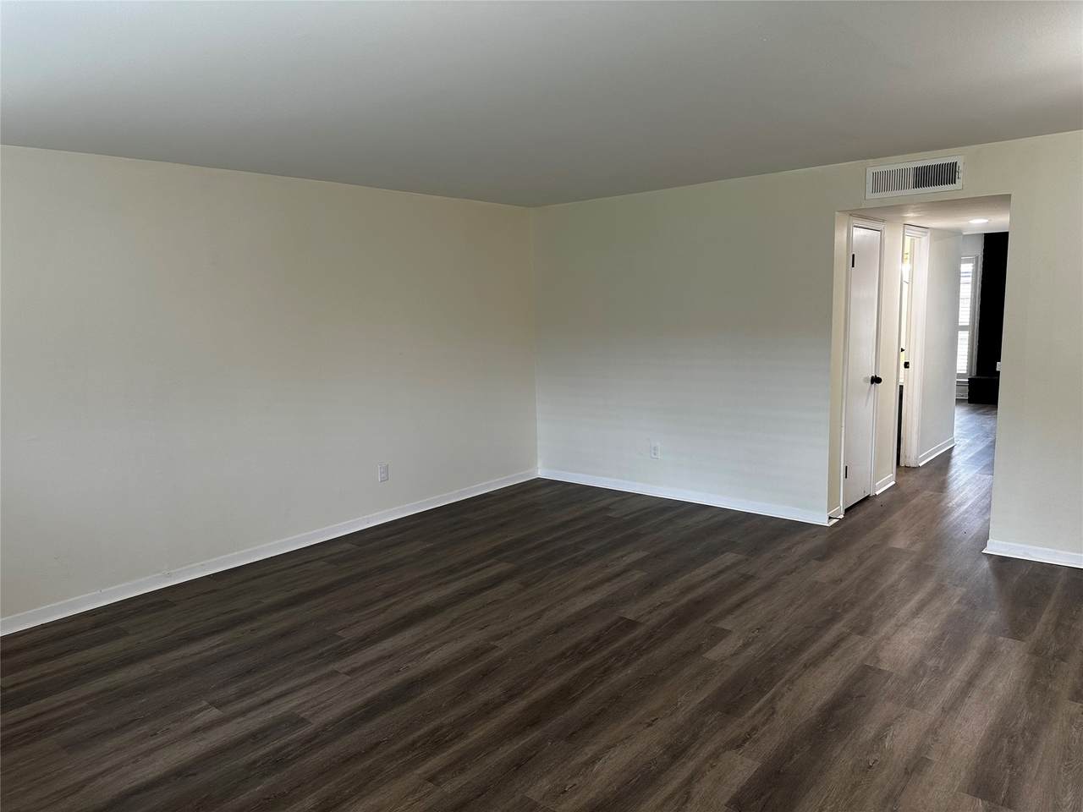
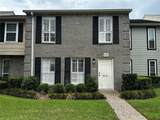
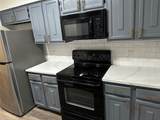
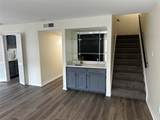
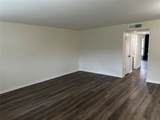
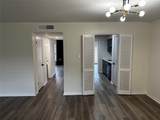
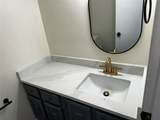
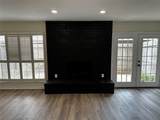
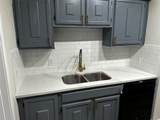
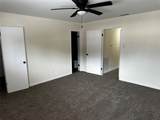
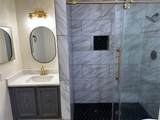
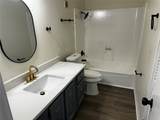
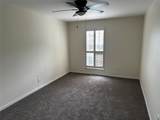
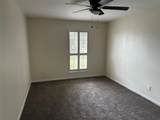
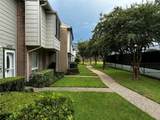
Beautifully maintained newly remodeled 3 bedroom townhome located in private townhouse complex in Energy Corridor. Freshly painted. New flooring. New fixtures and bathrooms recently remodeled. Located conveniently off Beltway 8. Close to restaurants and shopping areas.

Monthly Payment Calculator


© 2026 Houston Realtors Information Service, Inc. All rights reserved. All information provided is deemed reliable but is not guaranteed and should be independently verified. IDX information is provided exclusively for consumers' personal, non-commercial use and may not be used for any purpose other than to identify prospective properties consumers may be interested in purchasing. Data last updated 2026-10-08T00:17:12.297.
www.kwpreferred.com/homes/180492277
Print Image

10378 Briar Forest Drive , 32/5 Houston, TX 77042

  • Price: $255,000
  • Status: Active
  • On Site: 44 Days
  • MLS #: 73356212
3
Beds
2
Baths
1
½ Baths
N/A
Acres
2,070
SQFT
$123
$/SQFT
1975
Built
Neighborhood:
Town & Country T/H Sec 02 R/P
County:
Harris
Area:
22 - Central West
Elementary School:
Walnut Bend Elementary School (Houston)
Middle School:
Revere Middle School
High School:
Westside High School
School District:
Houston
Property Description
Beautifully maintained newly remodeled 3 bedroom townhome located in private townhouse complex in Energy Corridor. Freshly painted. New flooring. New fixtures and bathrooms recently remodeled. Located conveniently off Beltway 8. Close to restaurants and shopping areas.
Exterior Features

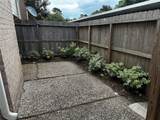
Architectural Style Traditional Carport Spaces 1 Carport YN Yes Exterior Features Fence Fencing Partial Foundation Details Slab Garage YN No Parking Features Additional Parking Assigned Pool Features Association Pool Private YN No Roof Composition

Interior Features

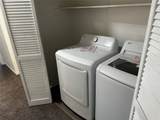
Appliances Dryer Dishwasher Electric Range Disposal Gas Oven Microwave Refrigerator Washer Cooling Central Air Electric Cooling YN Yes Fireplace Features Wood Burning Fireplace YN Yes Fireplaces Total 1 Heating Central Gas Heating YN Yes Interior Features All Bedrooms Up Double Vanity Levels Two Rooms Bedroom (Second Level) Bedroom (Second Level) Primary Bedroom (Second Level) Dining Room (First Level) Den (First Level) Living Room (First Level) Rooms Total 6

Property Features

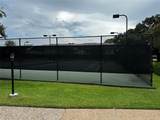
Association Amenities Maintenance Grounds Picnic Area Playground Pickleball Pool Tennis Court(s) Gated Association Fee 450 Association Fee Frequency Annually Association Fee Includes Common Areas Maintenance Grounds Maintenance Structure Recreation Facilities Trash Association Name Burki Realty group Building Area Total 2070 Community Features Community Pool Construction Materials Brick Disclosures None Lease Considered YN Yes List AOR Houston Association of Realtors New Construction YN No Pets Allowed No Property Sub Type Townhouse Property Sub Type Additional Townhouse Public Survey Section 2 Sewer Public Sewer Tax Legal Description UNIT 5 BLDG 32 TOWN & COUNTRY T / H SEC 2 R / P Water Source Public

Listing information © 2026 Houston Association of REALTORS® MLS.
Listing courtesy of Burki Realty Group: .


© 2026 Houston Realtors Information Service, Inc. All rights reserved. All information provided is deemed reliable but is not guaranteed and should be independently verified. IDX information is provided exclusively for consumers' personal, non-commercial use and may not be used for any purpose other than to identify prospective properties consumers may be interested in purchasing. Data last updated 2026-10-08T00:17:12.297.
 
https://bt-photos.global.ssl.fastly.net/harmls/1280_boomver_1_73356212-2.jpg https://bt-photos.global.ssl.fastly.net/harmls/1280_boomver_1_73356212-2.jpg https://bt-photos.global.ssl.fastly.net/harmls/1280_boomver_1_73356212-2.jpg
Logo
Keller Williams Preferred
2734 Sunrise Blvd. #208
Pearland TX, 77584