Skip To Content

10331 Huntington Place Drive , #331

Houston, TX 77099
  • $99,900
  • STATUS: Active
  • ON SITE: 14 Days
  • MLS #: 25045871
$99,900
  • 2
    BEDS
  • N/A
    ACRES
  • 2
    BATHS
  • 0
    1/2 BATHS
  • 1,276
    SQFT
  • $78
    $/SQFT
Type:
Townhouse
Built:
1975
County:

School Information

Middle School:
High School:
School District:

Description

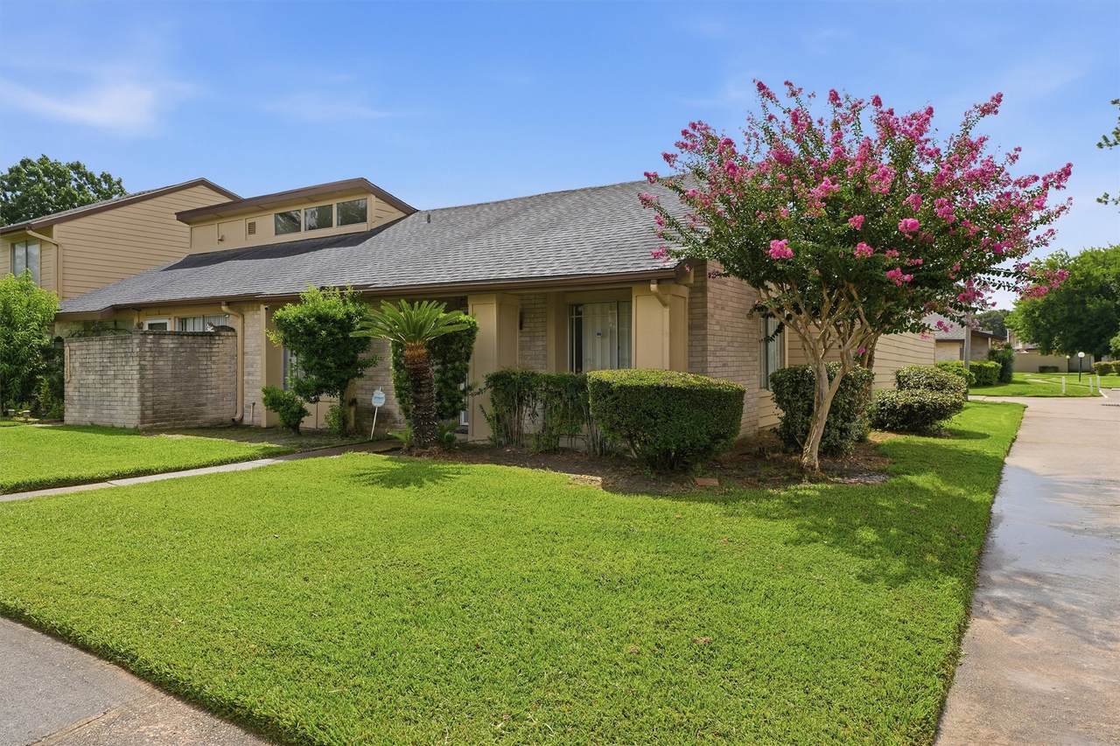
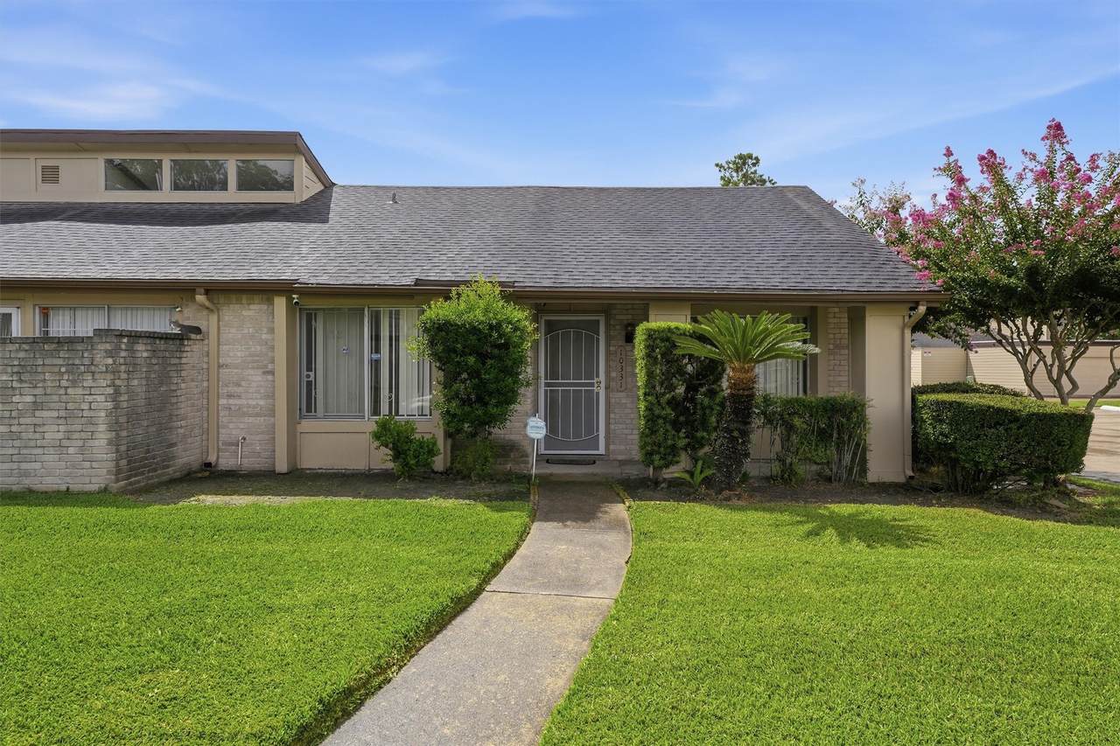
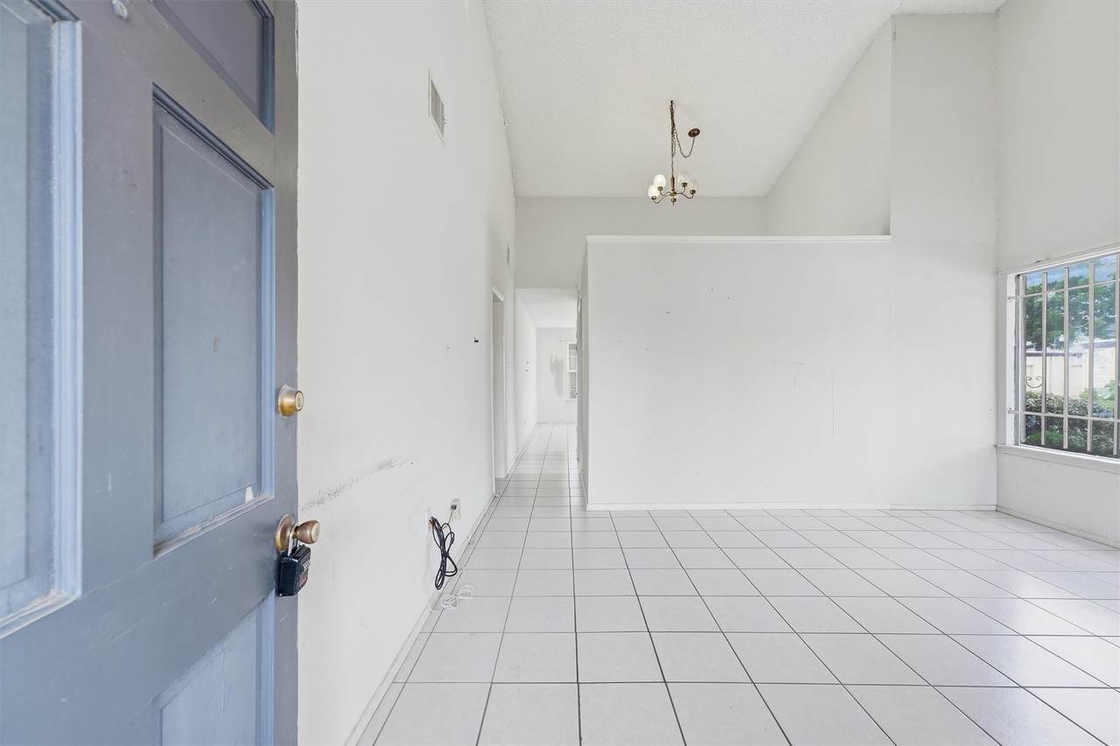
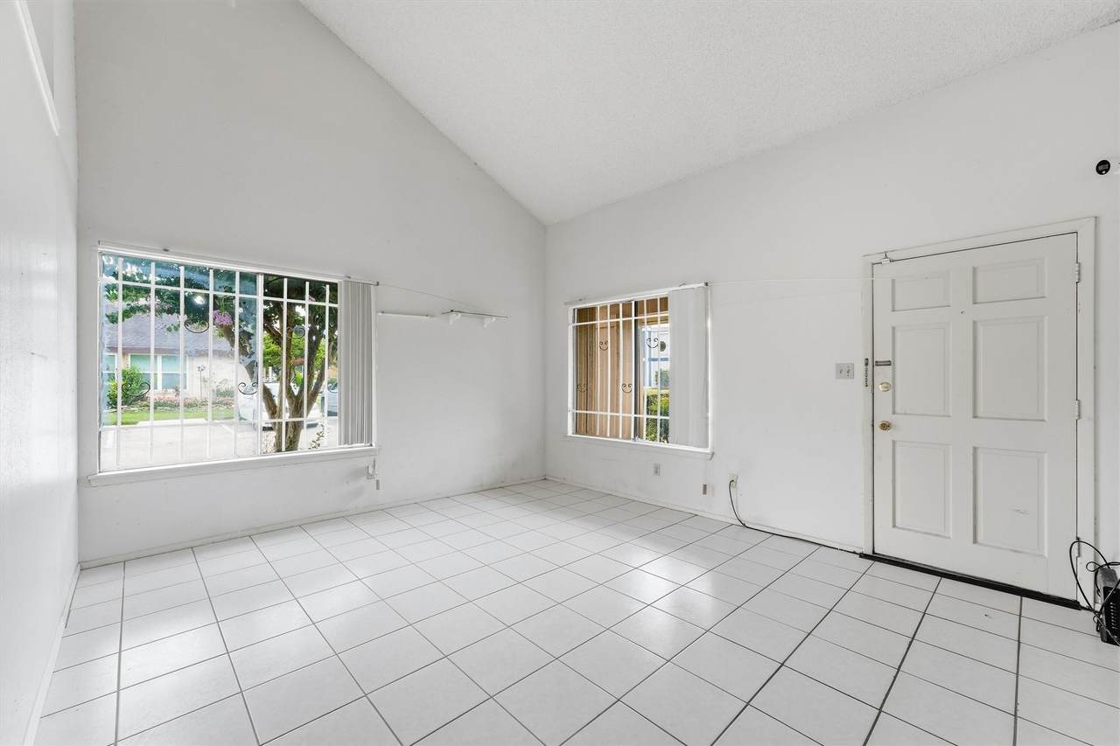
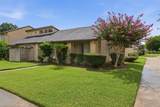
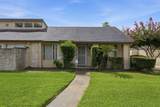
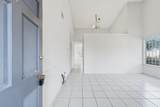
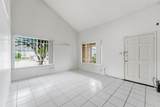
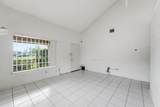
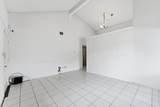
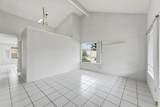
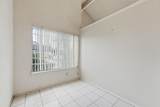
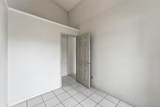
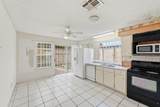
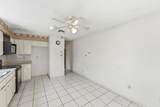
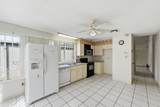
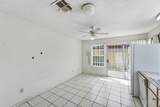
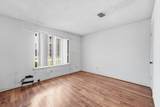
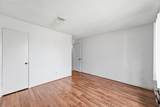
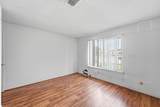
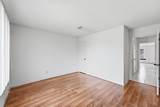
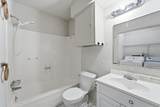
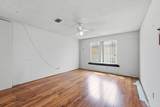
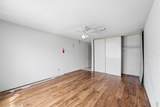
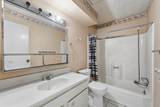
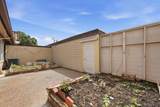
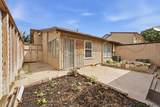
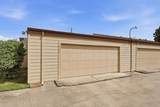
Priced to sell and full of potential! This single-story 2-bedroom, 2-bath condo offers approximately 1,151 SqFt of living space and a functional floor plan ready for your personal touch. The home features spacious living areas, a bright kitchen, private outdoor patio space, and a 2-car detached garage. Property needs some TLC and the A/C is currently not working, offering a great opportunity for a buyer ready to bring their vision and make it their own. Located in an established community with mature landscaping. Bring your ideas and see the possibilities—schedule your showing today!

Monthly Payment Calculator


© 2026 Houston Realtors Information Service, Inc. All rights reserved. All information provided is deemed reliable but is not guaranteed and should be independently verified. IDX information is provided exclusively for consumers' personal, non-commercial use and may not be used for any purpose other than to identify prospective properties consumers may be interested in purchasing. Data last updated 2026-10-08T00:17:12.297.
www.kwpreferred.com/homes/181463903
Print Image

10331 Huntington Place Drive , #331 Houston, TX 77099

  • Price: $99,900
  • Status: Active
  • On Site: 14 Days
  • MLS #: 25045871
2
Beds
2
Baths
0
½ Baths
N/A
Acres
1,276
SQFT
$78
$/SQFT
1975
Built
Neighborhood:
Huntington Village Sec 03
County:
Harris
Area:
28 - Alief Area
Elementary School:
Kennedy Elementary School (Alief)
Middle School:
Holub Middle School
High School:
Aisd Draw
School District:
Alief
Property Description
Priced to sell and full of potential! This single-story 2-bedroom, 2-bath condo offers approximately 1,151 SqFt of living space and a functional floor plan ready for your personal touch. The home features spacious living areas, a bright kitchen, private outdoor patio space, and a 2-car detached garage. Property needs some TLC and the A/C is currently not working, offering a great opportunity for a buyer ready to bring their vision and make it their own. Located in an established community with mature landscaping. Bring your ideas and see the possibilities—schedule your showing today!
Exterior Features

Architectural Style Traditional Attached Garage YN No Foundation Details Slab Garage YN Yes Parking Features Detached Garage Pool Private YN No Roof Composition

Interior Features

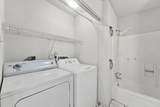
Appliances Dryer Electric Range Washer Refrigerator Cooling Central Air Electric Cooling YN Yes Fireplace YN Yes Fireplaces Total 1 Heating Central Gas Heating YN Yes Interior Features All Bedrooms Down Tub Shower Ceiling Fan(s) Kitchen / Dining Combo Programmable Thermostat Levels One Rooms Family Room (First Level) Den (First Level) Bedroom (First Level) Primary Bedroom (First Level) Rooms Total 4

Property Features

Association Amenities Clubhouse Trail(s) Association Fee 347 Association Fee Frequency Monthly Association Fee Includes Clubhouse Common Areas Maintenance Structure Sewer Water Association Name Huntington Village association Building Area Total 1276 Community Features Community Pool Construction Materials Cement Siding Wood Siding Green Energy Efficient Thermostat Lease Considered YN No List AOR Houston Association of Realtors Listing Terms Cash Conventional New Construction YN No Property Sub Type Townhouse Property Sub Type Additional Townhouse Public Survey Section 3 Sewer Public Sewer Tax Annual Amount 2884 Tax Legal Description UNIT 16 BLDG 1 HUNTINGTON VILLAGE SEC 3 Tax Year 2026 Water Source Public

Listing information © 2026 Houston Association of REALTORS® MLS.
Listing courtesy of Nan & Company Properties - Corporate Office (Heights): .


© 2026 Houston Realtors Information Service, Inc. All rights reserved. All information provided is deemed reliable but is not guaranteed and should be independently verified. IDX information is provided exclusively for consumers' personal, non-commercial use and may not be used for any purpose other than to identify prospective properties consumers may be interested in purchasing. Data last updated 2026-10-08T00:17:12.297.
 
https://bt-photos.global.ssl.fastly.net/harmls/1280_boomver_1_25045871-2.jpg https://bt-photos.global.ssl.fastly.net/harmls/1280_boomver_1_25045871-2.jpg https://bt-photos.global.ssl.fastly.net/harmls/1280_boomver_1_25045871-2.jpg
Logo
Keller Williams Preferred
2734 Sunrise Blvd. #208
Pearland TX, 77584