
Skip To Content

10183 Beekman Place Drive

Houston, TX 77043
  • $178,000
  • STATUS: Active
  • ON SITE: 44 Days
  • MLS #: 64643875
Price Reduced
$178,000
  • 2
    BEDS
  • N/A
    ACRES
  • 1
    BATHS
  • 2
    1/2 BATHS
  • 1,386
    SQFT
  • $128
    $/SQFT
Neighborhood:
Type:
Townhouse
Built:
1973
County:

School Information

Elementary School:
Middle School:
School District:

Description

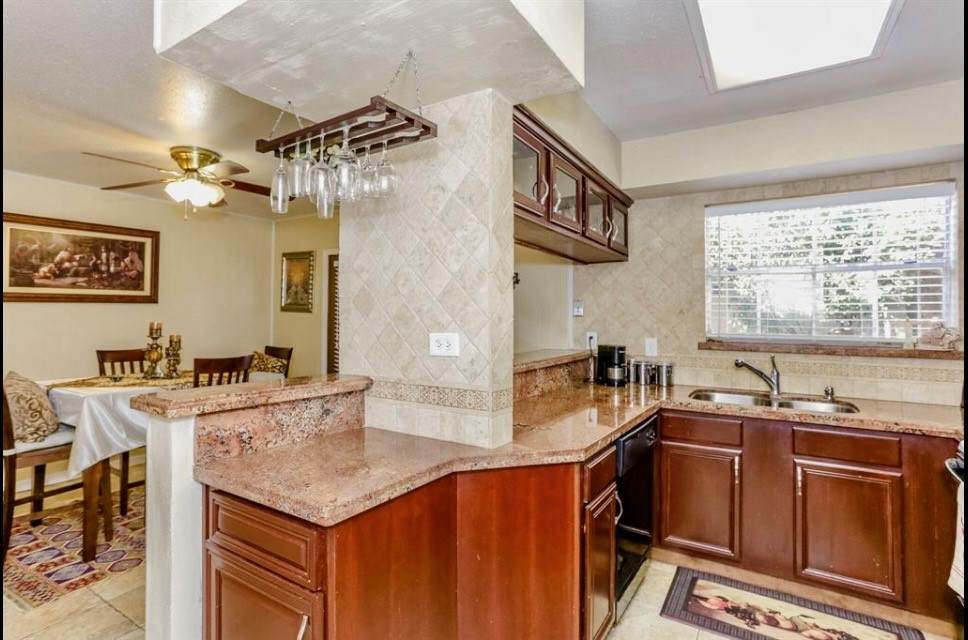
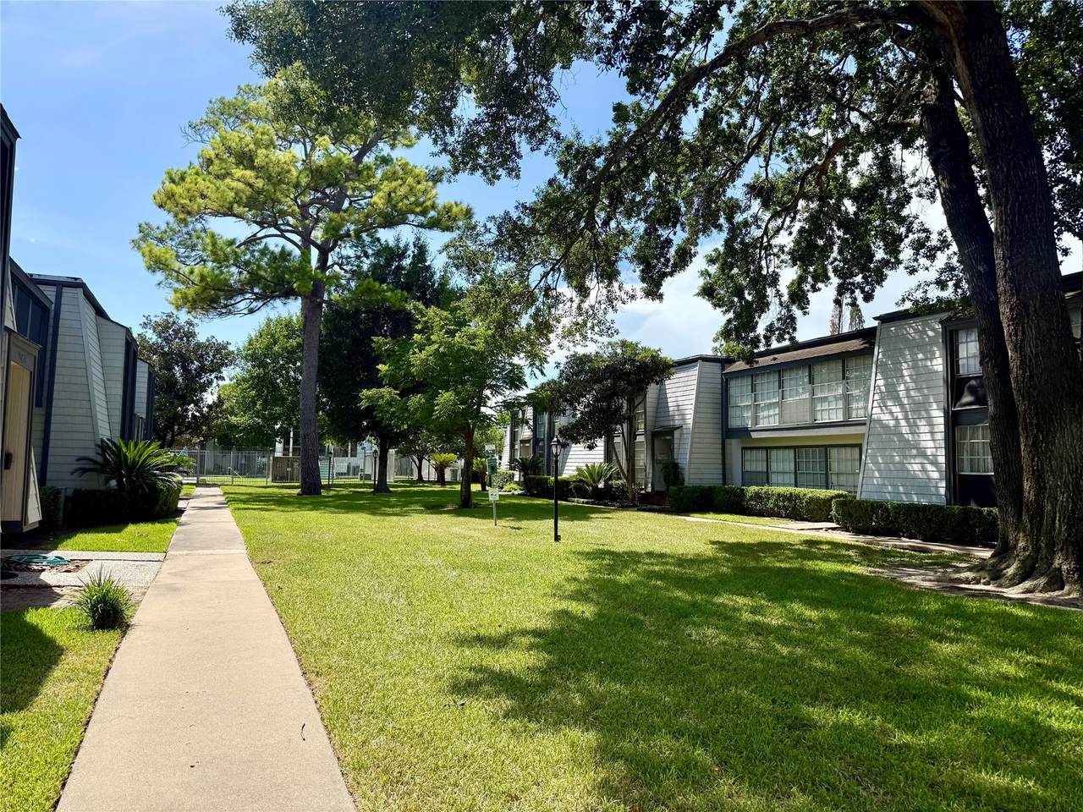
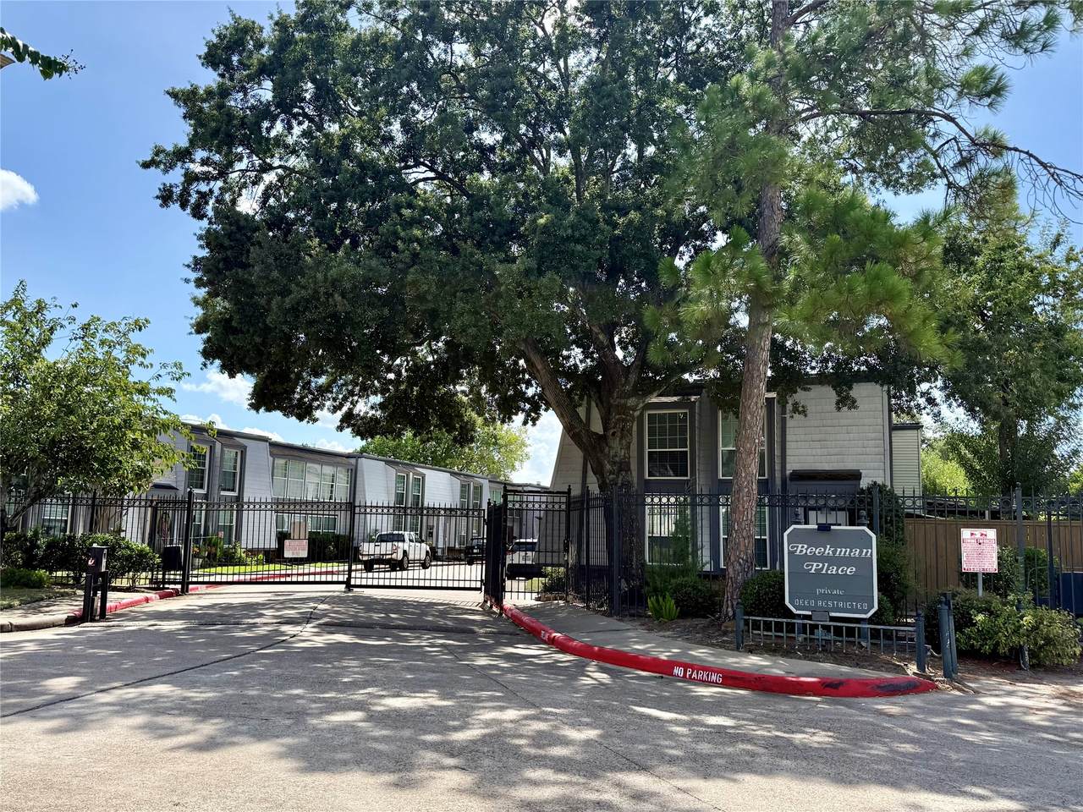
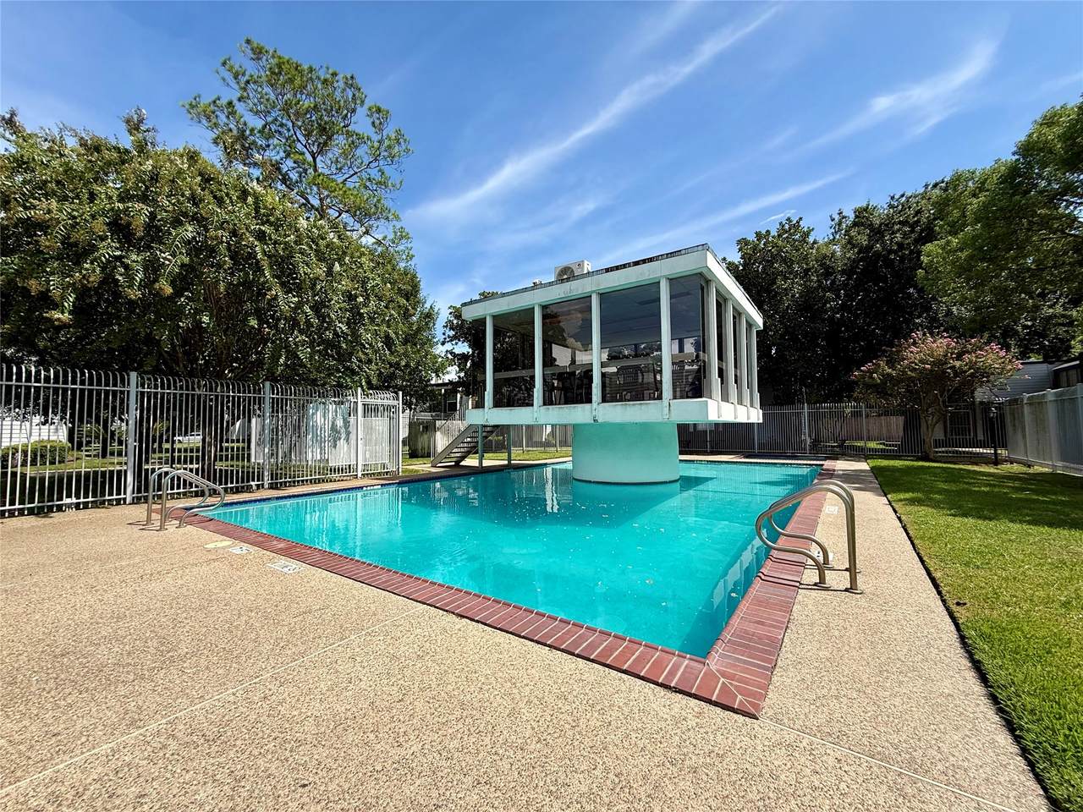
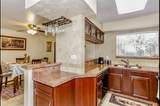
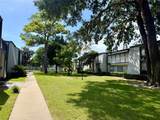
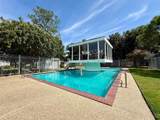
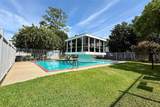
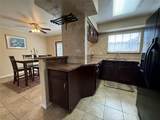
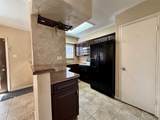
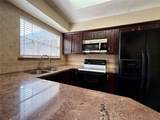
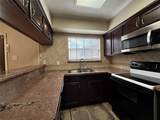
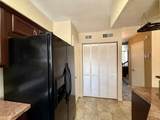
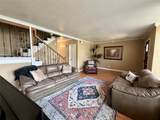
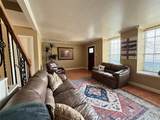
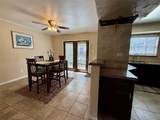
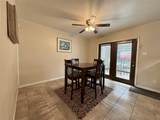
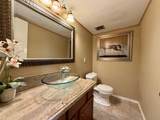
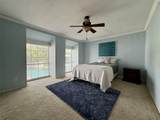
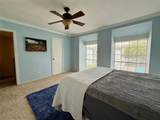
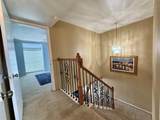
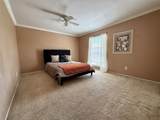
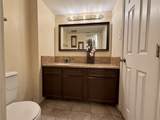
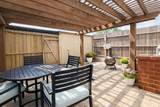
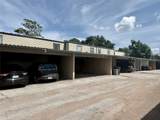
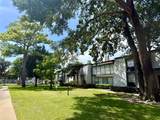
One-of-a-kind 2-story townhome in gated community, overlooking Pool! Kitchen boasts granite counter tops, new garbage disposal, pantry, electric stove, built-in microwave & dishwasher. Custom glass cabinets and built-in wine racks add a stylish touch. This 2 bedroom spacious townhome offers a full Hollywood-style bathroom upstairs with guest half bath on first floor. Spacious walk-in closets plus extra storage under stairs. In unit laundry. Private patio with shed, pergola, patio lights & outdoor fireplace. Covered 2-car carport provides dedicated parking. Unique style pool with clubhouse, great for events & parties. Roof recently replaced! Newer AC unit with 10 yr. warranty. Conveniently located near Memorial City Mall, Memorial Hermann, popular restaurants & shopping. The Lazy Oak Beer Garden is just down the street, and a new upscale retail shopping center will be opening this year. Low utility costs! XFINITY cable included. Never flooded! Make your appointment to see this gem!

Monthly Payment Calculator


© 2026 Houston Realtors Information Service, Inc. All rights reserved. All information provided is deemed reliable but is not guaranteed and should be independently verified. IDX information is provided exclusively for consumers' personal, non-commercial use and may not be used for any purpose other than to identify prospective properties consumers may be interested in purchasing. Data last updated 2026-10-08T00:17:12.297.
www.kwpreferred.com/homes/180497832
Print Image

10183 Beekman Place Drive Houston, TX 77043

  • Price: $178,000
  • Status: Active
  • On Site: 44 Days
  • MLS #: 64643875
2
Beds
1
Baths
2
½ Baths
N/A
Acres
1,386
SQFT
$128
$/SQFT
1973
Built
Neighborhood:
Beekman Place 02 R/P
County:
Harris
Area:
24 - Spring Branch
Elementary School:
Shadow Oaks Elementary School
Middle School:
Spring Oaks Middle School
High School:
Spring Woods High School
School District:
Spring Branch
Property Description
One-of-a-kind 2-story townhome in gated community, overlooking Pool! Kitchen boasts granite counter tops, new garbage disposal, pantry, electric stove, built-in microwave & dishwasher. Custom glass cabinets and built-in wine racks add a stylish touch. This 2 bedroom spacious townhome offers a full Hollywood-style bathroom upstairs with guest half bath on first floor. Spacious walk-in closets plus extra storage under stairs. In unit laundry. Private patio with shed, pergola, patio lights & outdoor fireplace. Covered 2-car carport provides dedicated parking. Unique style pool with clubhouse, great for events & parties. Roof recently replaced! Newer AC unit with 10 yr. warranty. Conveniently located near Memorial City Mall, Memorial Hermann, popular restaurants & shopping. The Lazy Oak Beer Garden is just down the street, and a new upscale retail shopping center will be opening this year. Low utility costs! XFINITY cable included. Never flooded! Make your appointment to see this gem!
Exterior Features

Architectural Style Other Carport Spaces 2 Carport YN Yes Foundation Details Slab Parking Features Attached Carport Assigned Carport None Pool Private YN No Roof Composition

Interior Features

Appliances Dishwasher Electric Oven Electric Range Disposal Microwave Refrigerator Cooling Central Air Electric Cooling YN Yes Flooring Carpet Tile Heating Central Electric Heating YN Yes Interior Features All Bedrooms Up Breakfast Bar Granite Counters Hollywood Bath Bath in Primary Bedroom Tub Shower Levels Two Rooms Bedroom (Second Level) Primary Bedroom (Second Level) Rooms Total 2

Property Features

Association Amenities Gated Association Fee 343 Association Fee Frequency Monthly Association Fee Includes Clubhouse Common Areas Cable TV Association Name Genesis Comm Mgmt Building Area Total 1386 Community Features Community Pool Construction Materials Cement Siding Lease Considered YN No List AOR Houston Association of Realtors Listing Terms Cash Conventional FHA VA Loan New Construction YN No Property Sub Type Townhouse Property Sub Type Additional Townhouse Public Survey Section 2 Security Features Security Gate Sewer Public Sewer Tax Annual Amount 3465 Tax Legal Description LT 14 BLK 2 .009803 INT COMMON LAND & ELE BEEKMAN PLACE 2 ND Tax Year 2025 Water Source Public

Listing information © 2026 Houston Association of REALTORS® MLS.
Listing courtesy of Orchard Brokerage: .


© 2026 Houston Realtors Information Service, Inc. All rights reserved. All information provided is deemed reliable but is not guaranteed and should be independently verified. IDX information is provided exclusively for consumers' personal, non-commercial use and may not be used for any purpose other than to identify prospective properties consumers may be interested in purchasing. Data last updated 2026-10-08T00:17:12.297.
 
https://bt-photos.global.ssl.fastly.net/harmls/1280_boomver_3_64643875-2.jpg https://bt-photos.global.ssl.fastly.net/harmls/1280_boomver_3_64643875-2.jpg https://bt-photos.global.ssl.fastly.net/harmls/1280_boomver_3_64643875-2.jpg
Logo
Keller Williams Preferred
2734 Sunrise Blvd. #208
Pearland TX, 77584