
























Description
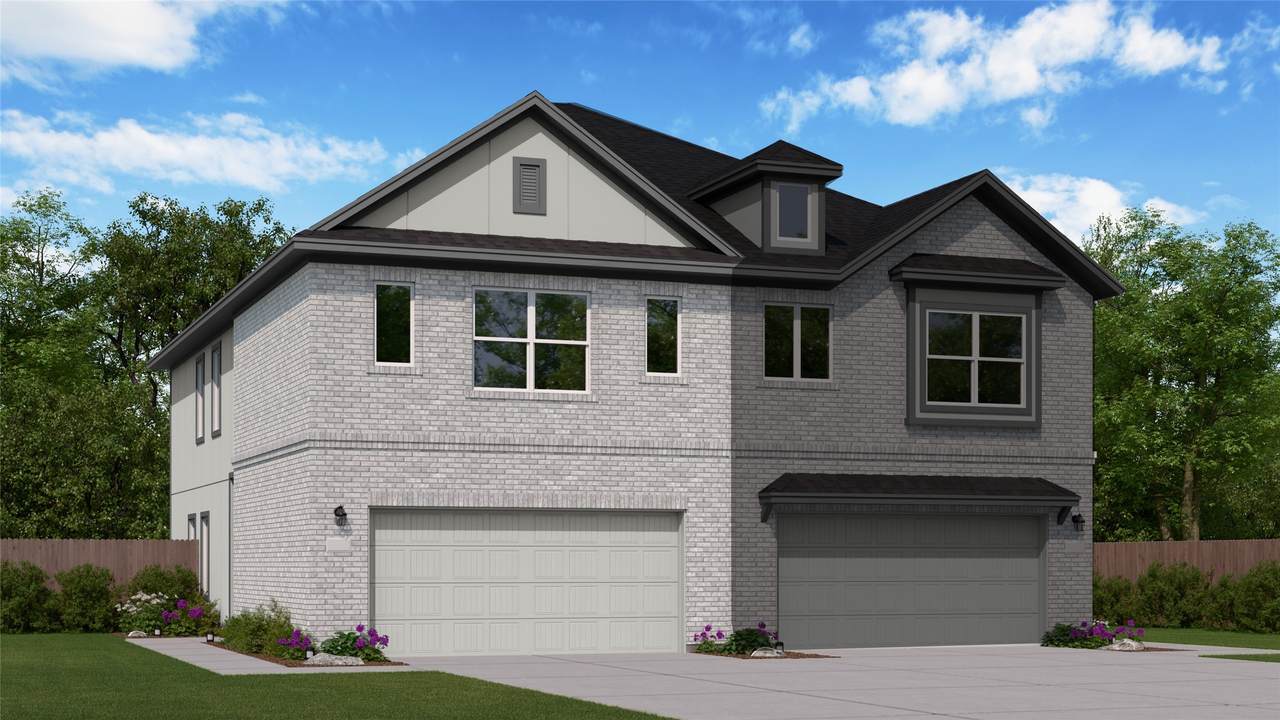
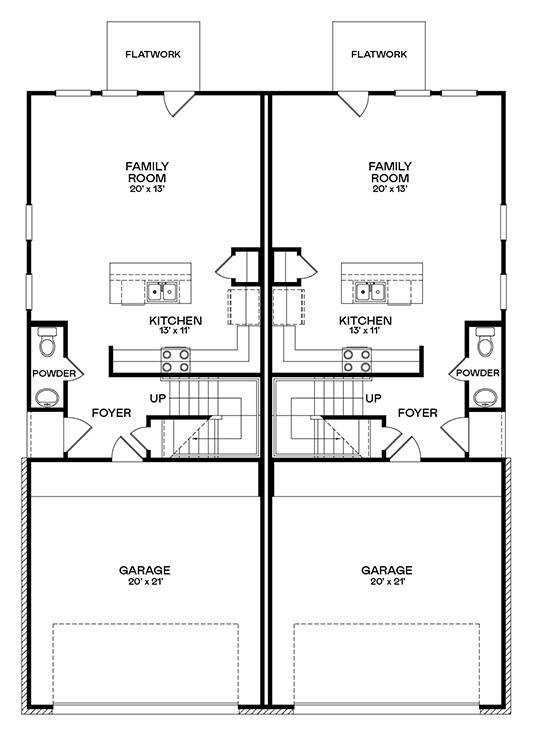
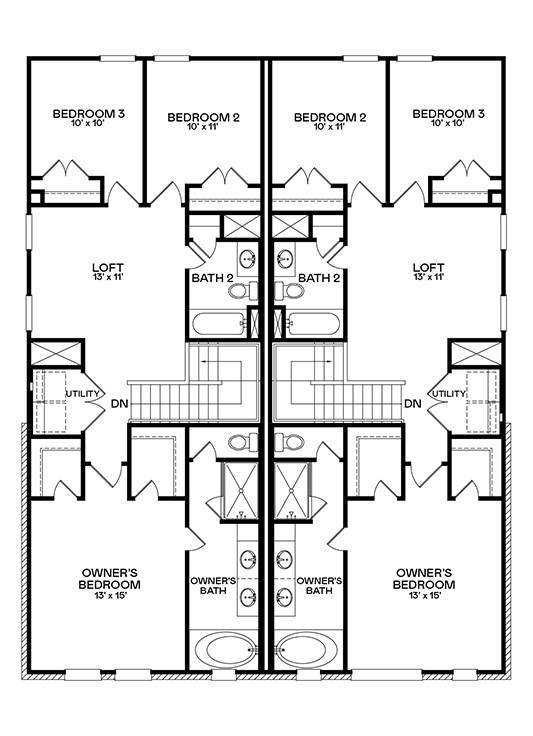
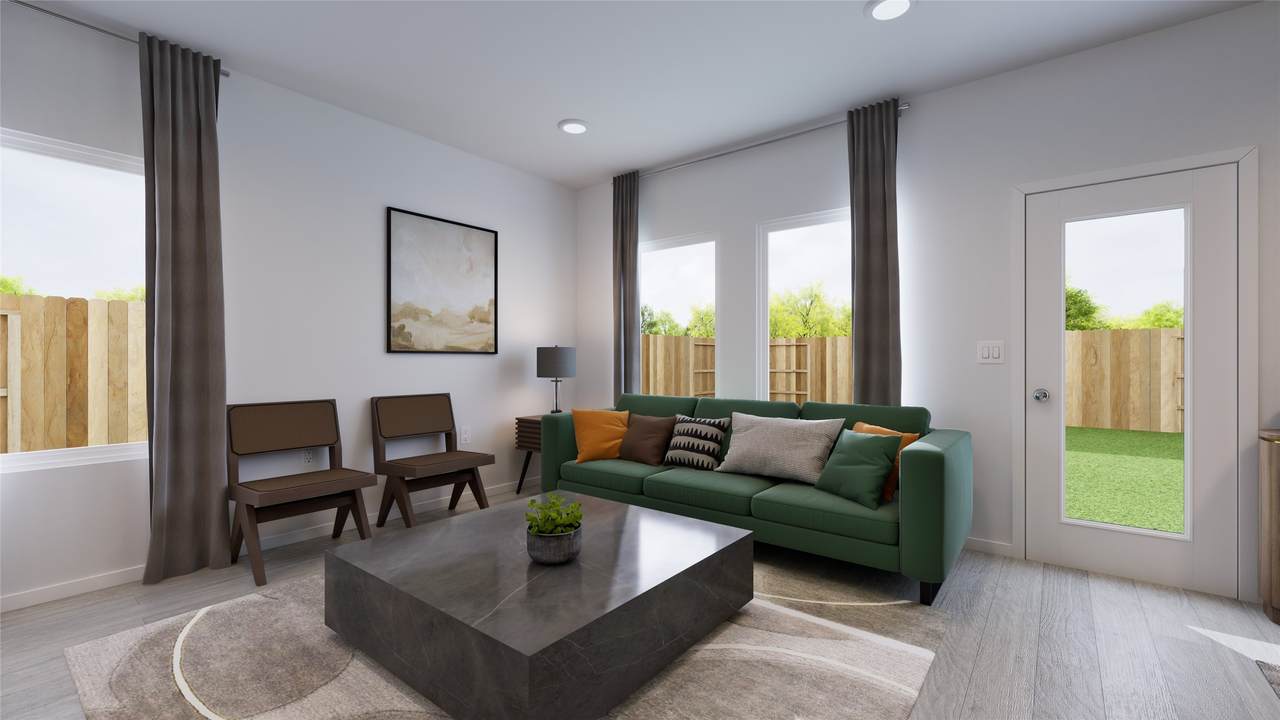
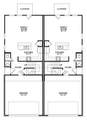
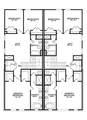
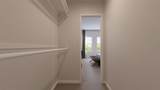
New Construction Lennar Houston Home - The Cowboy Floor Plan - This new two-story townhome offers ample space to live and grow. An inviting open-concept layout on the first floor simplifies everyday transitions between a modern kitchen and inviting Great Room. On the second floor, a versatile loft provides a convenient shared living space easily accessible from two bedrooms and a luxe owner’s suite with dual walk-in closets. The completion date, prices and features may vary and are subject to change. Please verify with Lennar directly. Photos are for illustrative purposes only.
-
3BEDS
-
N/AACRES
-
2BATHS
-
01/2 BATHS
-
1,778SQFT
-
$146$/SQFT
School Information
Description
New Construction Lennar Houston Home - The Cowboy Floor Plan - This new two-story townhome offers ample space to live and grow. An inviting open-concept layout on the first floor simplifies everyday transitions between a modern kitchen and inviting Great Room. On the second floor, a versatile loft provides a convenient shared living space easily accessible from two bedrooms and a luxe owner’s suite with dual walk-in closets. The completion date, prices and features may vary and are subject to change. Please verify with Lennar directly. Photos are for illustrative purposes only.