Skip To Content

1013 Carnation Drive

Crowley, TX 76036
  • $349,000
  • STATUS: Active
  • ON SITE: 75 Days
  • MLS #: 90834885
Short Sale
UPDATED: 147 min ago
$349,000
  • 3
    BEDS
  • N/A
    ACRES
  • 2
    BATHS
  • 1
    1/2 BATHS
  • 2,104
    SQFT
  • $166
    $/SQFT
Neighborhood:
Type:
Townhouse
Built:
2023
County:

School Information

Elementary School:
High School:
School District:

Description

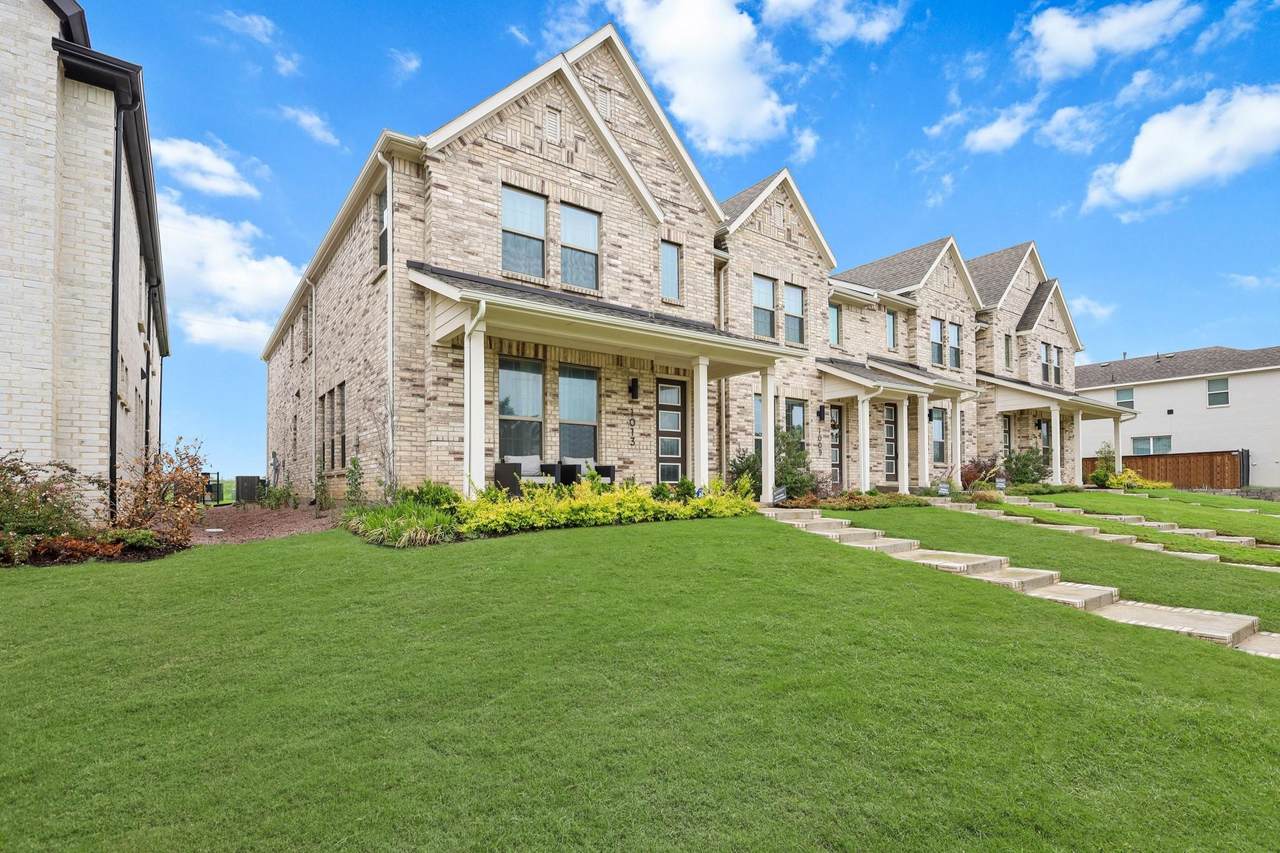
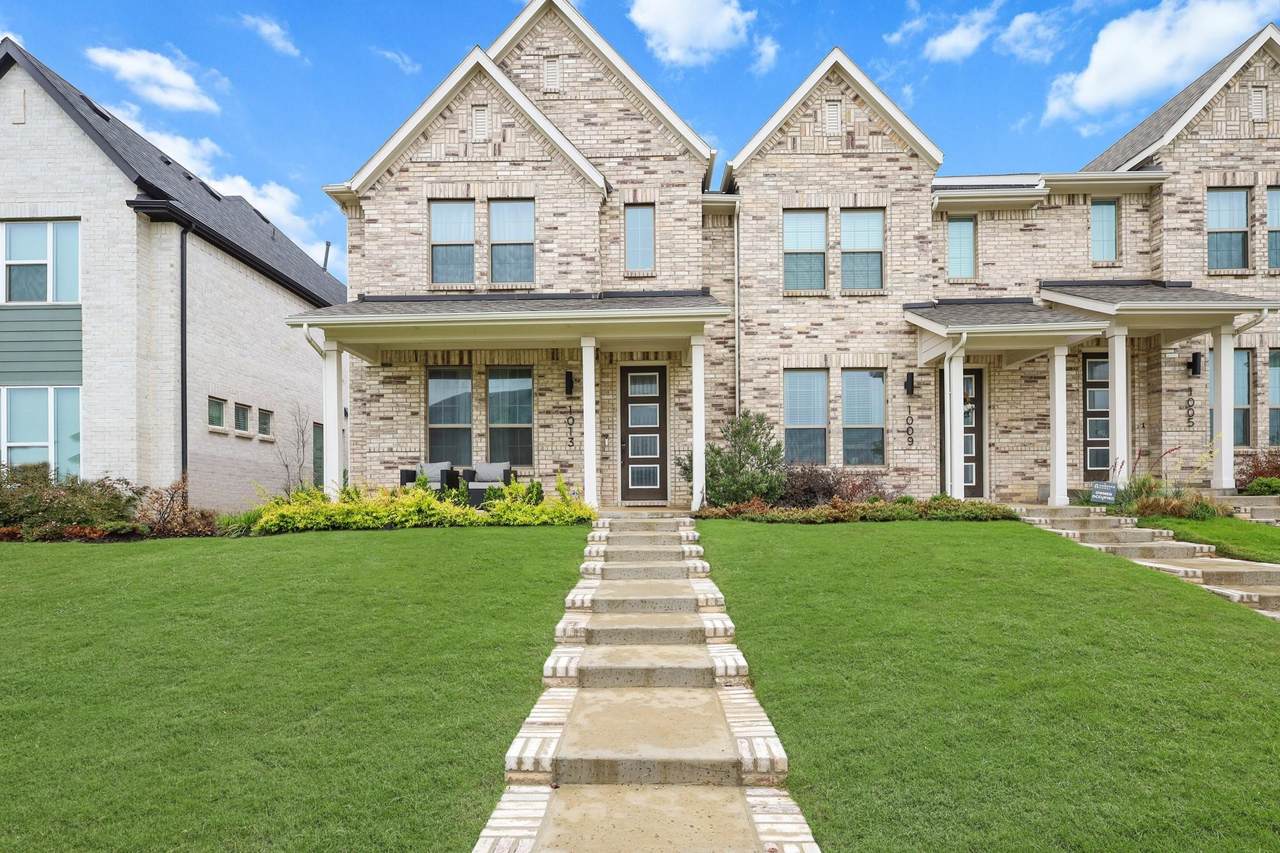
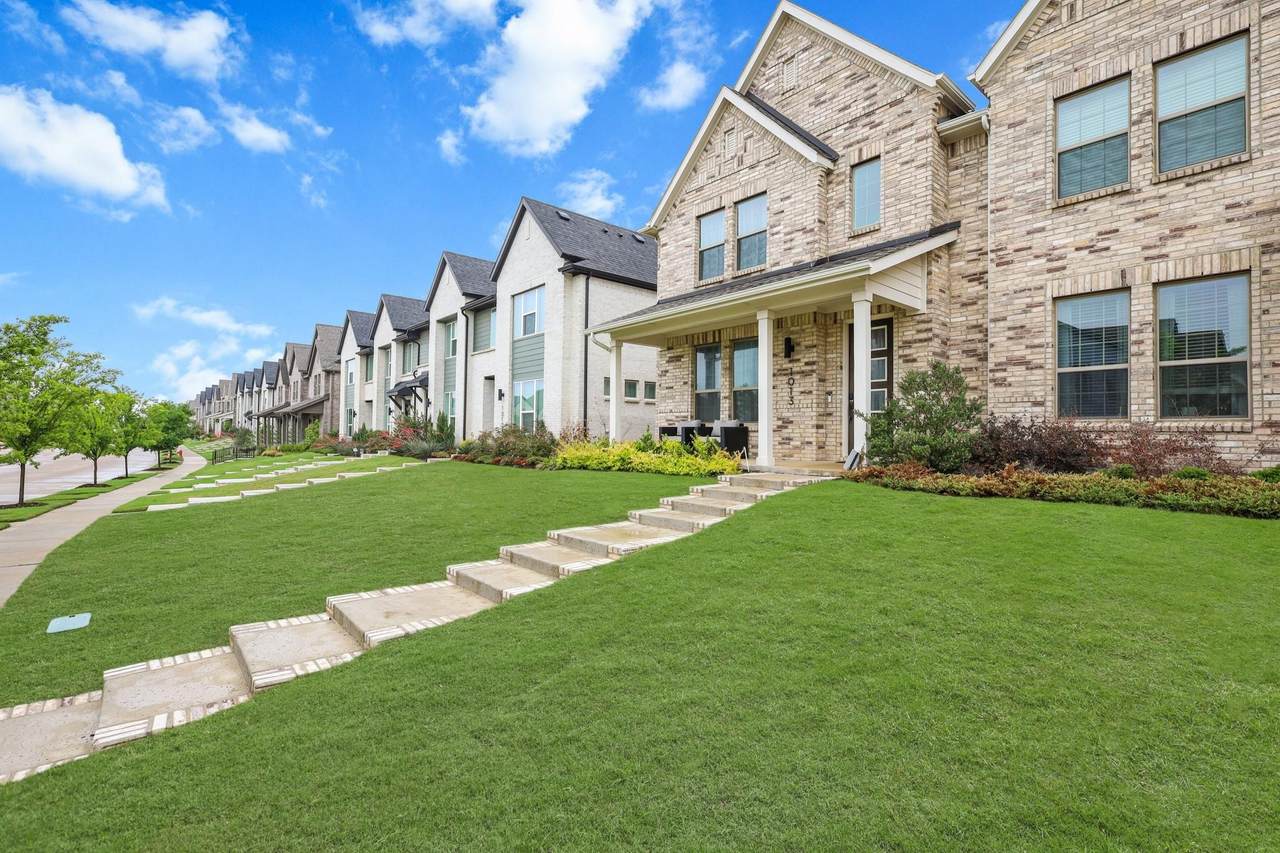
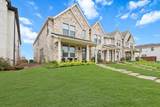
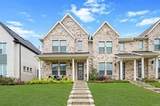
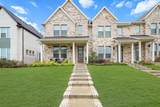
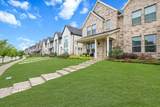
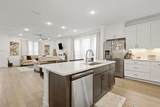
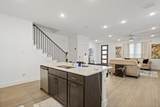
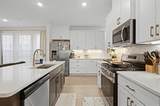
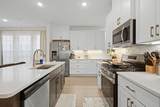
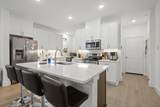
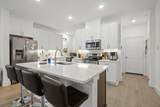
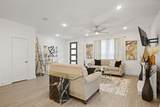
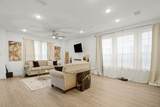
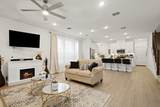
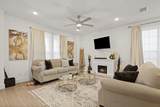
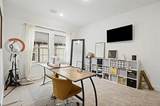
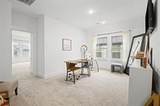
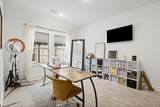
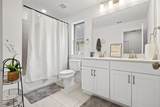
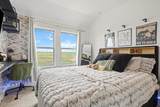
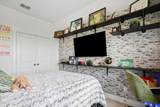
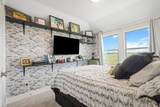
A beautifully updated home offering a bright, open- concept layout with modern finishes and abundant natural light. The spacious living area flows seamlessly into a stylish kitchen featuring granite countertops, Stainless steel appliances, ample cabinetry, and a functional island ideal for everyday living and entertaining. The Private primary suite includes a well-appointed bath with dual vanities, Soaking tub, separate shower, and walk- in closet. Secondary bedrooms are generously sized and versatile. Enjoy a large backyard perfect for relaxing or hosting, along with convenience nearby freeways, Shopping and dining. Move- in ready and thoughtfully designed, this home combines comfort and style.

Monthly Payment Calculator


© 2026 Houston Realtors Information Service, Inc. All rights reserved. All information provided is deemed reliable but is not guaranteed and should be independently verified. IDX information is provided exclusively for consumers' personal, non-commercial use and may not be used for any purpose other than to identify prospective properties consumers may be interested in purchasing. Data last updated 2026-10-05T15:22:59.173.
www.kwpreferred.com/homes/179055586
Print Image

1013 Carnation Drive Crowley, TX 76036

  • Price: $349,000
  • Status: Active
  • On Site: 75 Days
  • Updated: 147 min ago
  • MLS #: 90834885
3
Beds
2
Baths
1
½ Baths
N/A
Acres
2,104
SQFT
$166
$/SQFT
2023
Built
Neighborhood:
Karis Add
County:
Tarrant
Area:
84 - North Texas
Elementary School:
Sh Crowley Elementary
Middle School:
Richard Allie Middle School
High School:
Crowley High School
School District:
454 - Crowley
Property Description
A beautifully updated home offering a bright, open- concept layout with modern finishes and abundant natural light. The spacious living area flows seamlessly into a stylish kitchen featuring granite countertops, Stainless steel appliances, ample cabinetry, and a functional island ideal for everyday living and entertaining. The Private primary suite includes a well-appointed bath with dual vanities, Soaking tub, separate shower, and walk- in closet. Secondary bedrooms are generously sized and versatile. Enjoy a large backyard perfect for relaxing or hosting, along with convenience nearby freeways, Shopping and dining. Move- in ready and thoughtfully designed, this home combines comfort and style.
Exterior Features

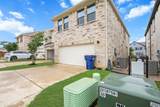
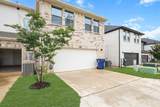
Architectural Style Contemporary / Modern Foundation Details Slab Pool Private YN No Roof Composition

Interior Features

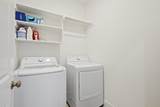
Appliances Dryer Dishwasher Electric Oven Disposal Gas Range Ice Maker Microwave Washer Cooling Central Air Electric Cooling YN Yes Heating Central Electric Heating YN Yes Levels Two Rooms Bedroom (First Level) Bedroom (First Level) Primary Bedroom (First Level) Rooms Total 3

Property Features

Association Name Karis CCMC Building Area Total 2104 Community Features Community Pool Construction Materials Unknown Disclosures Seller Disclosure Lease Considered YN Yes List AOR Houston Association of Realtors New Construction YN No Property Sub Type Townhouse Property Sub Type Additional Townhouse Public Survey Section 21 Special Listing Conditions Short Sale Tax Annual Amount 7755 Tax Legal Description KARIS ADDITION PHASE 1 A BLOCK 1 LOT 21 Tax Year 2025 Water Source Public

Listing information © 2026 Houston Association of REALTORS® MLS.
Listing courtesy of JPAR Houston: .


© 2026 Houston Realtors Information Service, Inc. All rights reserved. All information provided is deemed reliable but is not guaranteed and should be independently verified. IDX information is provided exclusively for consumers' personal, non-commercial use and may not be used for any purpose other than to identify prospective properties consumers may be interested in purchasing. Data last updated 2026-10-05T15:22:59.173.
 
https://bt-photos.global.ssl.fastly.net/harmls/orig_boomver_1_90834885-2.jpg https://bt-photos.global.ssl.fastly.net/harmls/orig_boomver_1_90834885-2.jpg https://bt-photos.global.ssl.fastly.net/harmls/orig_boomver_1_90834885-2.jpg
Logo
Keller Williams Preferred
2734 Sunrise Blvd. #208
Pearland TX, 77584