Skip To Content

10102 Gentle River Lane

Missouri City, TX 77459
  • $450,000
  • STATUS: Active
  • ON SITE: 12 Days
  • MLS #: 63311170
UPDATED: 27 min ago
$450,000
  • 4
    BEDS
  • 0.24
    ACRES
  • 3
    BATHS
  • 1
    1/2 BATHS
  • 3,018
    SQFT
  • $149
    $/SQFT
Type:
Single-Family Home
Built:
2015
County:

School Information

Elementary School:
School District:

Description

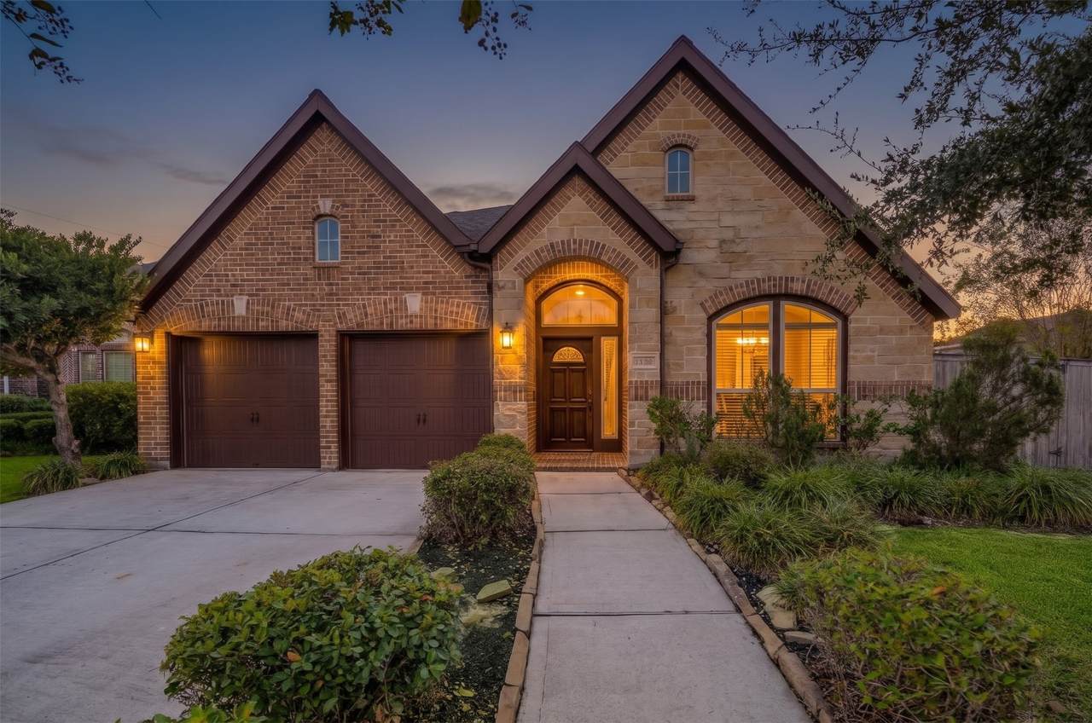
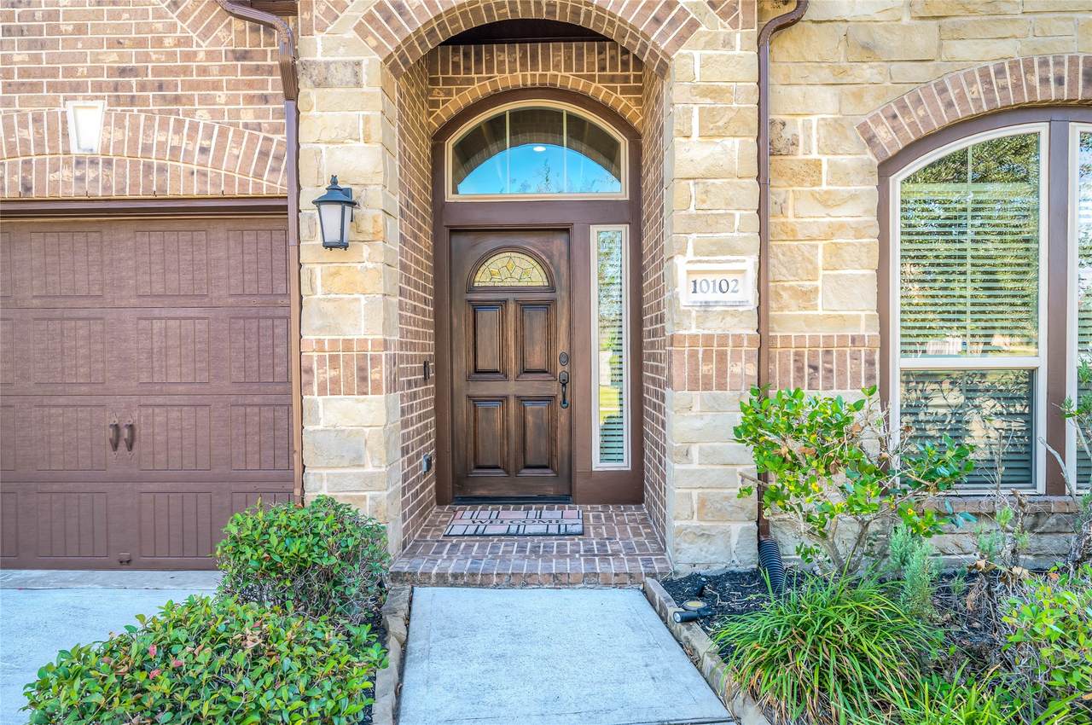
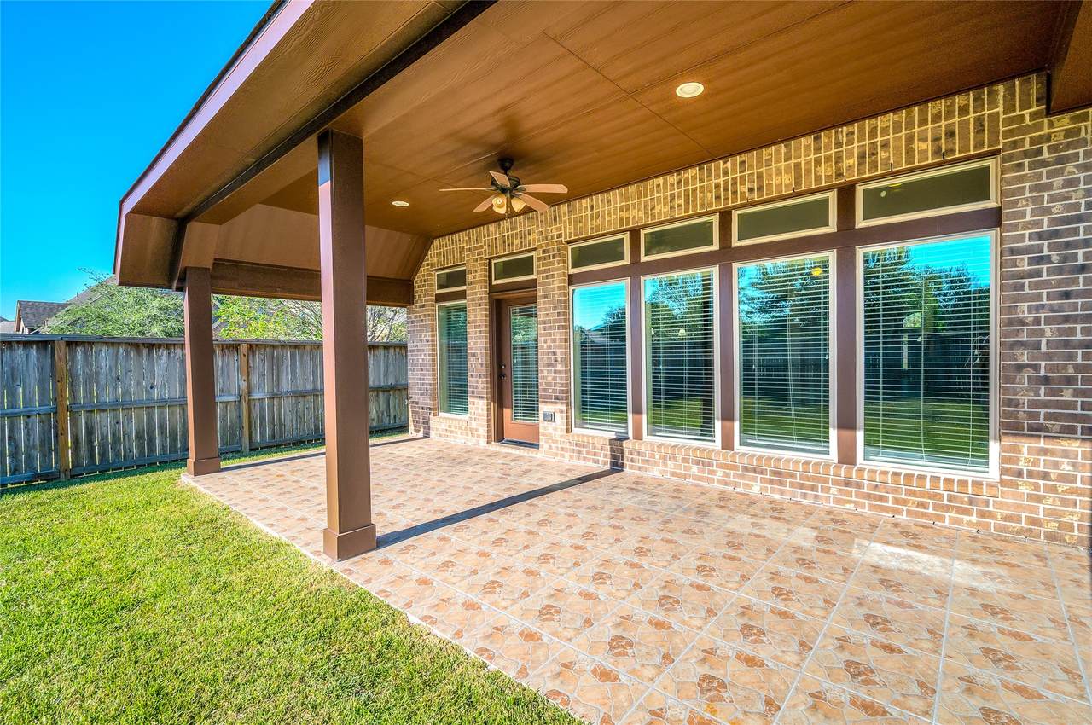
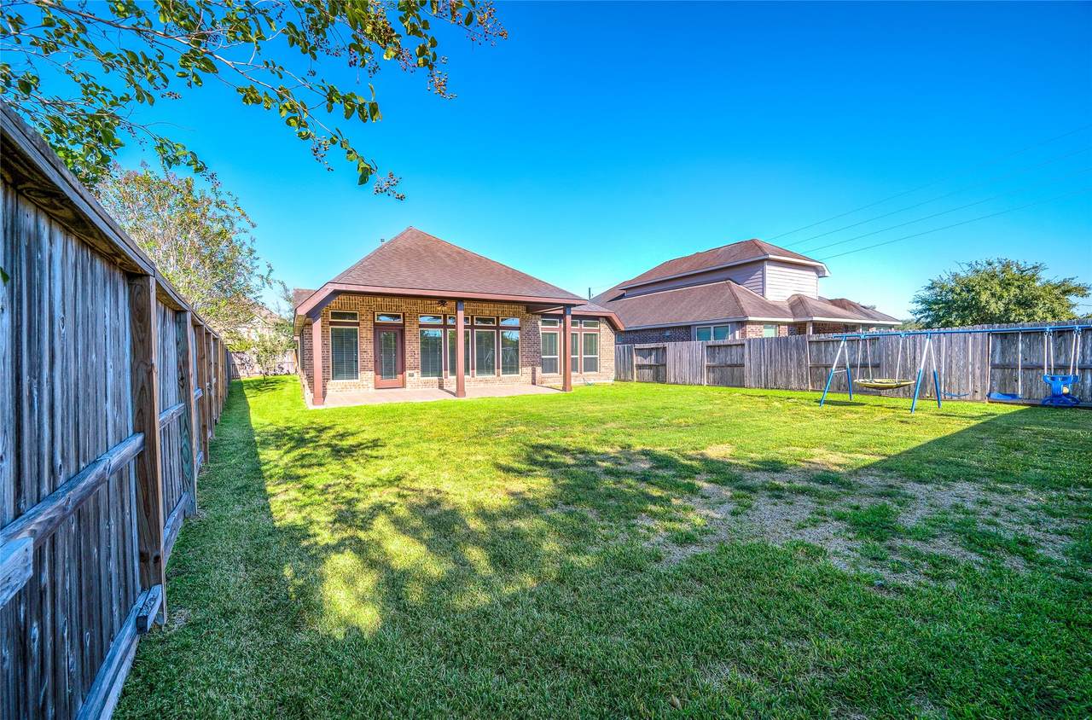
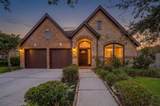
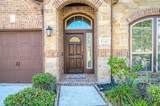
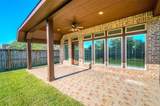
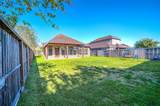
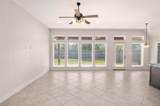
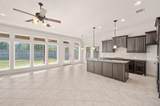
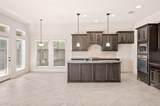
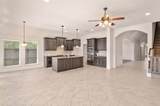
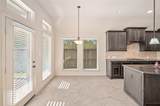
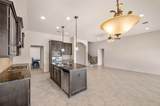
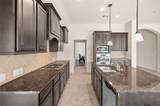
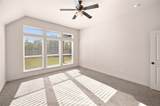
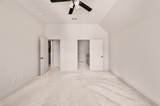
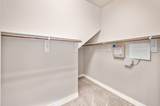
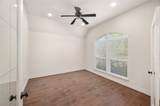
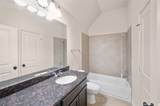
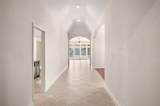
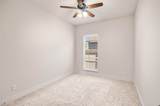
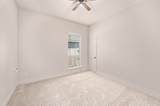
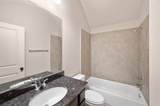
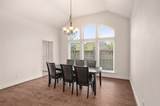
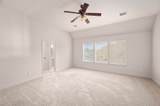
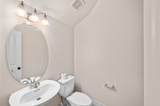
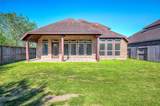
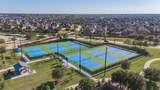
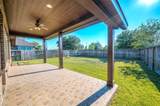
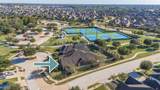
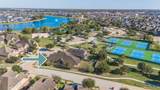
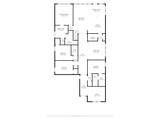
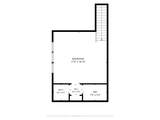
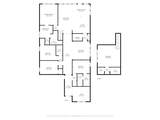
This Perry Home sits on a quarter-acre lot, one of the biggest in the neighborhood. Out back you’ve got a large covered patio and plenty of room to add a pool, so the yard is a blank slate to make your own. Inside, the grand entry with soaring ceilings makes a great first impression, and the study with wood-look floors and French doors is a quiet spot to work. The primary suite is downstairs with views of the backyard and a nice walk-in closet. Three more bedrooms plus an upstairs bedroom or game room give you options. The kitchen has a big island and lots of counter space. Fresh paint throughout, brand new carpet and two new water heaters this summer! Walk to the Sawmill Lake amenity center, pool, and new tennis and pickleball courts.

Monthly Payment Calculator


© 2026 Houston Realtors Information Service, Inc. All rights reserved. All information provided is deemed reliable but is not guaranteed and should be independently verified. IDX information is provided exclusively for consumers' personal, non-commercial use and may not be used for any purpose other than to identify prospective properties consumers may be interested in purchasing. Data last updated 2026-11-16T23:15:44.993.
www.kwpreferred.com/homes/183380500
Print Image

10102 Gentle River Lane Missouri City, TX 77459

  • Price: $450,000
  • Status: Active
  • On Site: 12 Days
  • Updated: 27 min ago
  • MLS #: 63311170
4
Beds
3
Baths
1
½ Baths
0.24
Acres
3,018
SQFT
$149
$/SQFT
2015
Built
Neighborhood:
Sienna Village Of Destrehan Sec 3
County:
Fort Bend
Area:
38 - Ft Bend East
Elementary School:
Leonetti Elementary School
Middle School:
Thornton Middle School (Fort Bend)
High School:
Ridge Point High School
School District:
Fort Bend
Property Description
This Perry Home sits on a quarter-acre lot, one of the biggest in the neighborhood. Out back you’ve got a large covered patio and plenty of room to add a pool, so the yard is a blank slate to make your own. Inside, the grand entry with soaring ceilings makes a great first impression, and the study with wood-look floors and French doors is a quiet spot to work. The primary suite is downstairs with views of the backyard and a nice walk-in closet. Three more bedrooms plus an upstairs bedroom or game room give you options. The kitchen has a big island and lots of counter space. Fresh paint throughout, brand new carpet and two new water heaters this summer! Walk to the Sawmill Lake amenity center, pool, and new tennis and pickleball courts.
Exterior Features

Architectural Style Traditional Attached Garage YN Yes Exterior Features Covered Patio Deck Fully Fenced Fence Irrigation Sprinklers Porch Patio Storm / Security Shutters Tennis Court(s) Fencing Back Yard Foundation Details Slab Garage YN Yes Parking Features Attached Garage Garage Door Opener Patio And Porch Features Covered Deck Patio Porch Pool Features Association Pool Private YN No Roof Composition Window Features Storm Window(s) Window Coverings

Interior Features

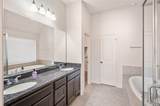
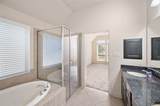
Appliances Convection Oven Dishwasher Electric Oven Gas Cooktop Disposal Microwave Trash Compactor Cooling Central Air Electric Cooling YN Yes Flooring Carpet Tile Heating Central Electric Gas Heating YN Yes Interior Features Breakfast Bar Bedroom on Upper Level Double Vanity Entrance Foyer En Suite Bathroom Full Bath on Main Level Granite Counters High Ceilings Kitchen Island Kitchen / Family Room Combo Main Level Primary Pantry Self-closing Cabinet Doors Self-closing Drawers Soaking Tub Separate Shower Tub Shower Walk- In Closet(s) Window Treatments Ceiling Fan(s) Kitchen / Dining Combo Laundry Features Electric Dryer Hookup Gas Dryer Hookup Levels One and One Half Rooms Game Room (First Level) Rooms Total 11

Property Features

Association Amenities Boat Ramp Clubhouse Dog Park Fitness Center Golf Course Meeting / Banquet / Party Room Party Room Picnic Area Playground Pickleball Park Pool Tennis Court(s) Trail(s) Guard Association Fee 1580 Association Fee Frequency Annually Association Fee Includes Clubhouse Common Areas Recreation Facilities Association Name Sienna / Sienna Community Associati Association Phone 281-778-0778 Association YN Yes Builder Name Perry Homes Building Area Total 3018 Community Features Community Pool Master Planned Community Construction Materials Brick Unknown Direction Faces Northwest Disclosures Exclusions Disclosure Municipal Utility District Disclosure Exclusions Golf Cart Green Building Verification Type Other Green Energy Efficient HVAC Thermostat Lease Considered YN No List AOR Houston Association of Realtors Listing Terms Cash Conventional FHA VA Loan Lot Features Corner Lot Cul- De- Sac Subdivision Pond on Lot New Construction YN No Ownership Full Ownership Property Sub Type Detached Public Survey Section 3 Road Surface Type Asphalt Concrete Security Features Prewired Security System Owned Smoke Detector(s) Sewer Public Sewer Tax Annual Amount 13833 Tax Legal Description SIENNA VILLAGE OF DESTREHAN SEC 3 BLOCK 6 LOT 57 Tax Year 2026 Water Source Public

Listing information © 2026 Houston Association of REALTORS® MLS.
Listing courtesy of Keller Williams Preferred: .


© 2026 Houston Realtors Information Service, Inc. All rights reserved. All information provided is deemed reliable but is not guaranteed and should be independently verified. IDX information is provided exclusively for consumers' personal, non-commercial use and may not be used for any purpose other than to identify prospective properties consumers may be interested in purchasing. Data last updated 2026-11-16T23:15:44.993.
 
https://bt-photos.global.ssl.fastly.net/harmls/1280_boomver_1_63311170-2.jpg https://bt-photos.global.ssl.fastly.net/harmls/1280_boomver_1_63311170-2.jpg https://bt-photos.global.ssl.fastly.net/harmls/1280_boomver_1_63311170-2.jpg
Logo
Keller Williams Preferred
2734 Sunrise Blvd. #208
Pearland TX, 77584