








Skip To Content

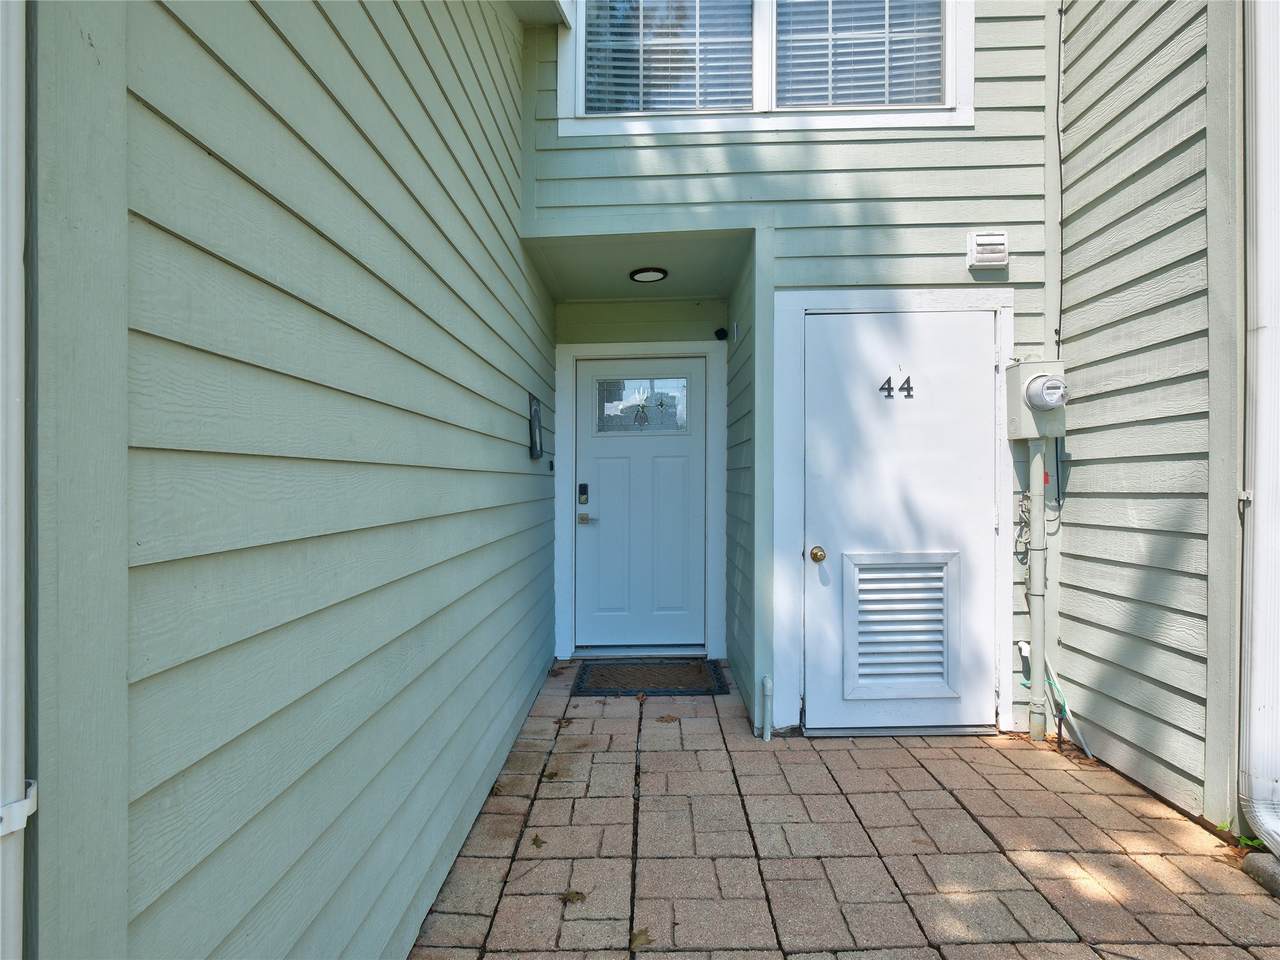
100 Edgewater Drive , #44

Livingston, TX 77351
  • $219,000
  • STATUS: Active
  • ON SITE: 59 Days
  • MLS #: 6228846
$219,000
  • 3
    BEDS
  • N/A
    ACRES
  • 2
    BATHS
  • 0
    1/2 BATHS
  • 1,590
    SQFT
  • $138
    $/SQFT
Neighborhood:
Type:
Townhouse
Built:
1972
County:

School Information

Elementary School:
High School:
School District:

Description

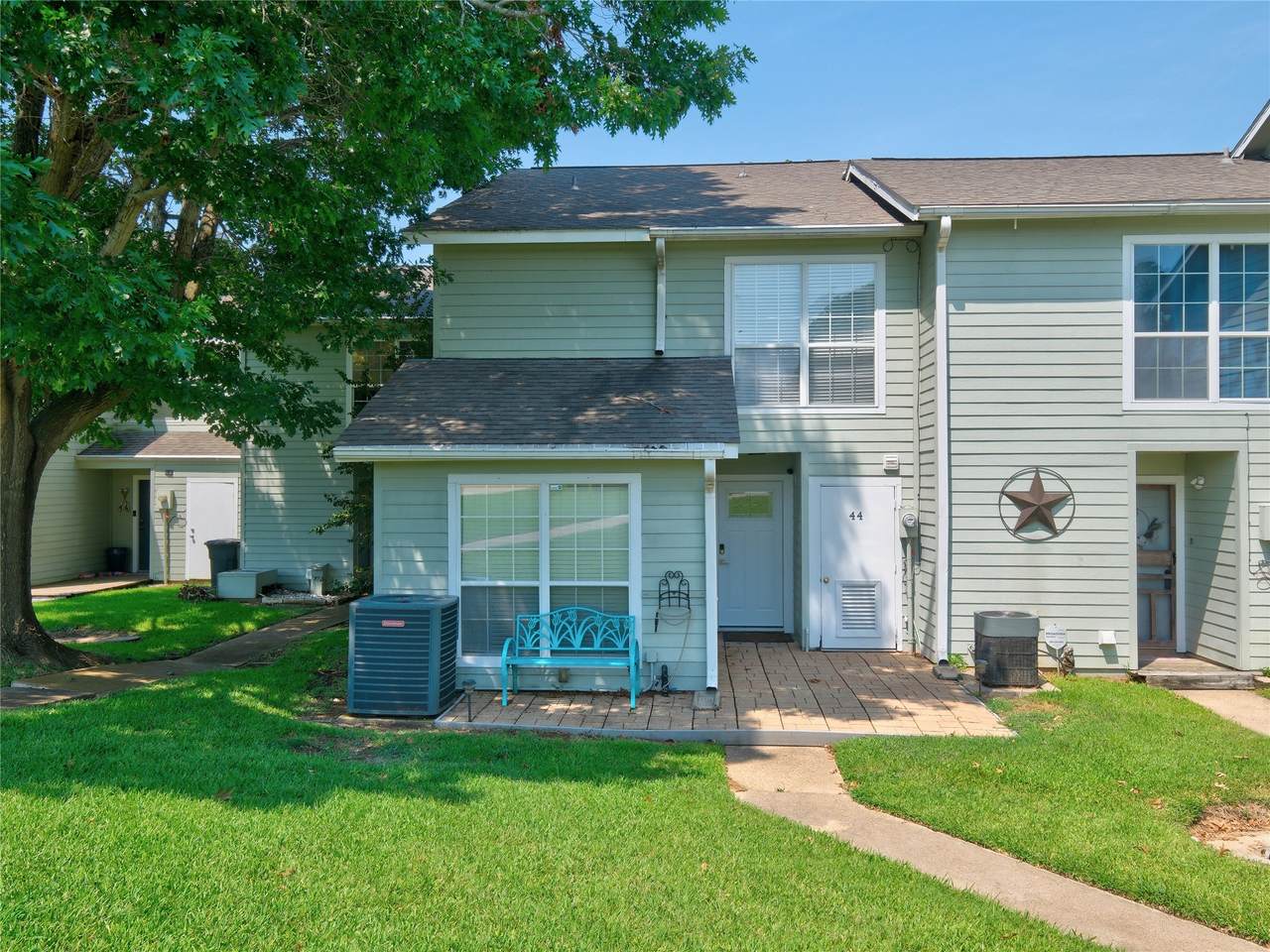
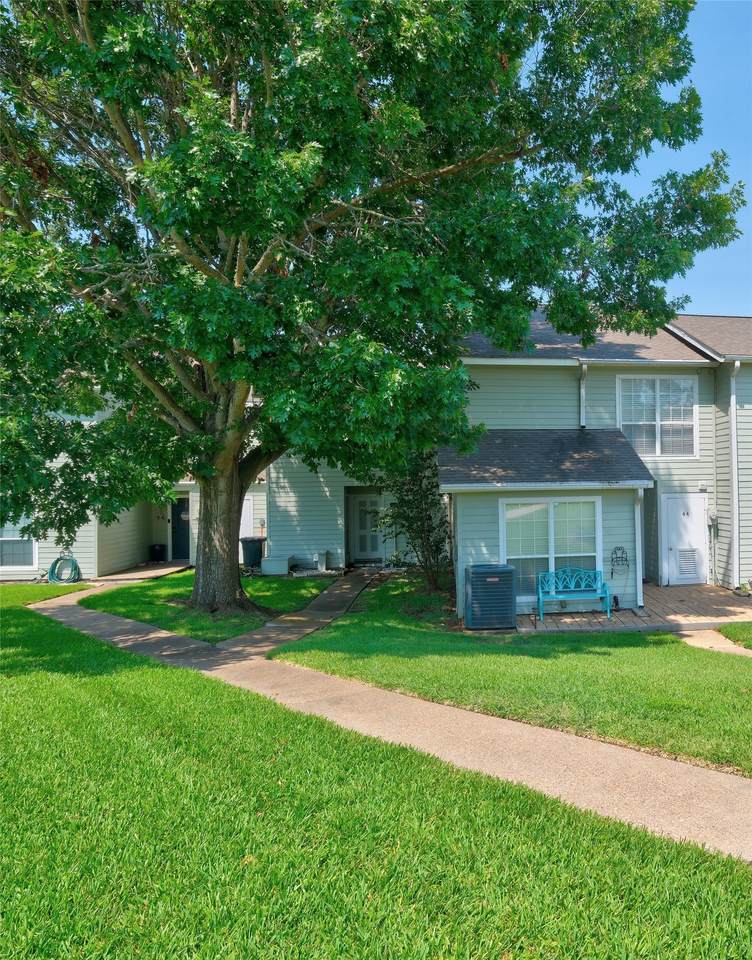
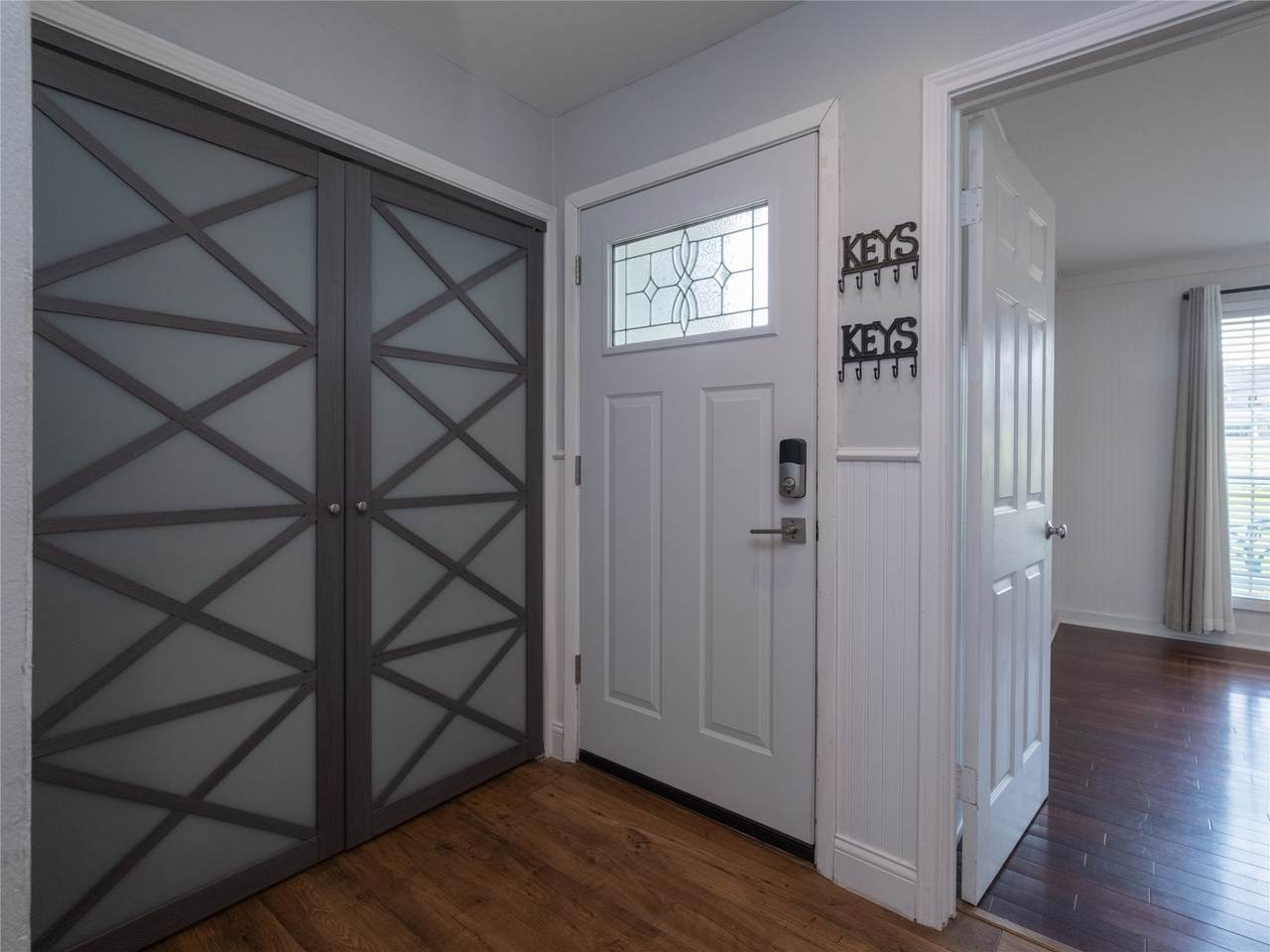
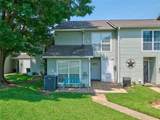
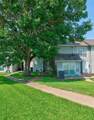
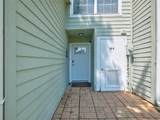
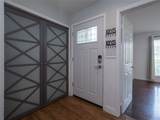
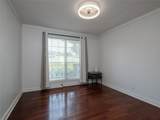
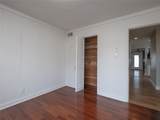
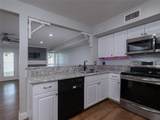
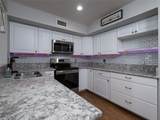
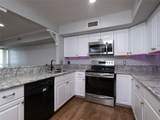
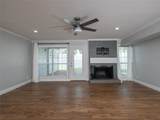
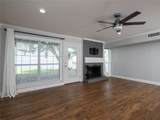
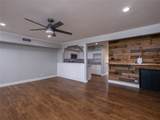
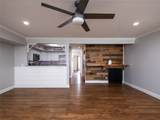
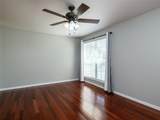
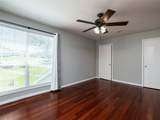
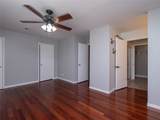
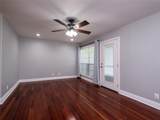
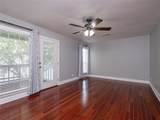
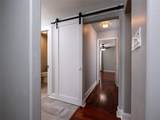
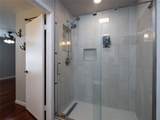
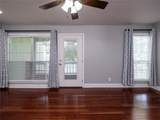
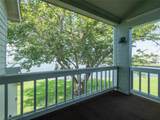
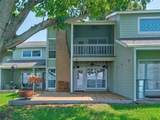
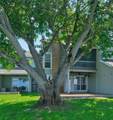
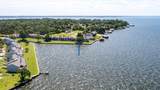
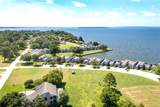
Welcome to your lakeside retreat! This beautifully renovated 3BR/2BA townhome showcases sweeping open-water views of Lake Livingston and Pine Island. Unwind with sunsets from the waterfront patio or step onto the private balcony off the owner’s suite for panoramic lake scenery. A majestic oak offers shade throughout the day, while direct access to the shoreline lets you slip into the water for a refreshing swim. Inside, the open layout highlights a remodeled kitchen, updated bathrooms, stainless steel appliances, fresh paint, and high-quality finishes throughout. Designed for comfort and style, the home seamlessly blends indoor and outdoor living. Community perks include lake access with boat launch, a two-story clubhouse, swimming pool, covered picnic spaces, and a playground for all to enjoy. Whether you’re seeking a year-round home or a tranquil weekend getaway, this property offers the perfect blend of relaxation and recreation.

Monthly Payment Calculator


© 2026 Houston Realtors Information Service, Inc. All rights reserved. All information provided is deemed reliable but is not guaranteed and should be independently verified. IDX information is provided exclusively for consumers' personal, non-commercial use and may not be used for any purpose other than to identify prospective properties consumers may be interested in purchasing. Data last updated 2026-10-08T00:17:12.297.
www.kwpreferred.com/homes/179972244
Print Image

100 Edgewater Drive , #44 Livingston, TX 77351

  • Price: $219,000
  • Status: Active
  • On Site: 59 Days
  • MLS #: 6228846
3
Beds
2
Baths
0
½ Baths
N/A
Acres
1,590
SQFT
$138
$/SQFT
1972
Built
Neighborhood:
Memorial Point Twnhs Sec
County:
Polk
Area:
44 - Polk County
Elementary School:
Lisd Open Enroll
Middle School:
Livingston Junior High School
High School:
Livingston High School
School District:
Livingston
Property Description
Welcome to your lakeside retreat! This beautifully renovated 3BR/2BA townhome showcases sweeping open-water views of Lake Livingston and Pine Island. Unwind with sunsets from the waterfront patio or step onto the private balcony off the owner’s suite for panoramic lake scenery. A majestic oak offers shade throughout the day, while direct access to the shoreline lets you slip into the water for a refreshing swim. Inside, the open layout highlights a remodeled kitchen, updated bathrooms, stainless steel appliances, fresh paint, and high-quality finishes throughout. Designed for comfort and style, the home seamlessly blends indoor and outdoor living. Community perks include lake access with boat launch, a two-story clubhouse, swimming pool, covered picnic spaces, and a playground for all to enjoy. Whether you’re seeking a year-round home or a tranquil weekend getaway, this property offers the perfect blend of relaxation and recreation.
Exterior Features

Architectural Style Contemporary / Modern Traditional Exterior Features Balcony Deck Patio Foundation Details Slab Parking Features Assigned Patio And Porch Features Balcony Deck Patio Pool Features Association Pool Private YN No Roof Composition Window Features Window Coverings

Interior Features

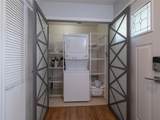
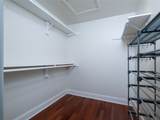
Appliances Dryer Washer / Dryer Stacked Dishwasher Free- Standing Range Disposal Microwave Washer Refrigerator Cooling Central Air Electric Cooling YN Yes Fireplace Features Wood Burning Fireplace YN Yes Fireplaces Total 1 Flooring Carpet Laminate Heating Central Electric Heating YN Yes Interior Features Bedroom on Main Level Bedroomon Upper Level Crown Molding Kitchen / Family Room Combo Quartz Counters Tub Shower Upper Level Primary Vanity Walk- In Closet(s) Window Treatments Ceiling Fan(s) Programmable Thermostat Laundry Features Electric Dryer Hookup Stacked Levels Two Rooms Living Room (First Level) Kitchen (First Level) Bedroom (First Level) Bedroom (Second Level) Primary Bedroom (Second Level) Rooms Total 5

Property Features

Association Amenities Clubhouse Controlled Access Playground Pool Gated Association Fee 2822 Association Fee Frequency Annually Association Fee Includes Common Areas Sewer Water Association Name Memorial Point Townhomes HOA Building Area Total 1590 Community Features Community Pool Construction Materials Cement Siding Wood Siding Direction Faces East Disclosures Municipal Utility District Disclosure Seller Disclosure Green Energy Efficient Thermostat Lease Considered YN No List AOR Houston Association of Realtors Listing Terms Cash Conventional FHA VA Loan Lot Features Backs to Greenbelt / Park New Construction YN No Ownership Full Ownership Property Sub Type Townhouse Property Sub Type Additional Townhouse Public Survey Section 2 Road Surface Type Concrete Security Features Controlled Access Sewer Public Sewer Tax Annual Amount 6502 Tax Legal Description MEMORIAL POINT TOWNHOUSES SECTION 2 LOT 44 Tax Year 2024 View West Lake View YN Yes Water Source Public Waterfront Features Bulkhead Lake Lake Front Waterfront YN Yes

Listing information © 2026 Houston Association of REALTORS® MLS.
Listing courtesy of Texas Realty Select: .


© 2026 Houston Realtors Information Service, Inc. All rights reserved. All information provided is deemed reliable but is not guaranteed and should be independently verified. IDX information is provided exclusively for consumers' personal, non-commercial use and may not be used for any purpose other than to identify prospective properties consumers may be interested in purchasing. Data last updated 2026-10-08T00:17:12.297.
 
https://bt-photos.global.ssl.fastly.net/harmls/1280_boomver_1_6228846-2.jpg https://bt-photos.global.ssl.fastly.net/harmls/1280_boomver_1_6228846-2.jpg https://bt-photos.global.ssl.fastly.net/harmls/1280_boomver_1_6228846-2.jpg
Logo
Keller Williams Preferred
2734 Sunrise Blvd. #208
Pearland TX, 77584