

Skip To Content

10 S Briar Hollow Lane , #50

Houston, TX 77027
  • $699,000
  • STATUS: Active
  • ON SITE: 14 Days
  • MLS #: 66475633
UPDATED: 30 min ago
$699,000
  • 2
    BEDS
  • N/A
    ACRES
  • 3
    BATHS
  • 1
    1/2 BATHS
  • 2,344
    SQFT
  • $298
    $/SQFT
Neighborhood:
Type:
Townhouse
Built:
1979
County:
Area:

School Information

Elementary School:
Middle School:
School District:

Description

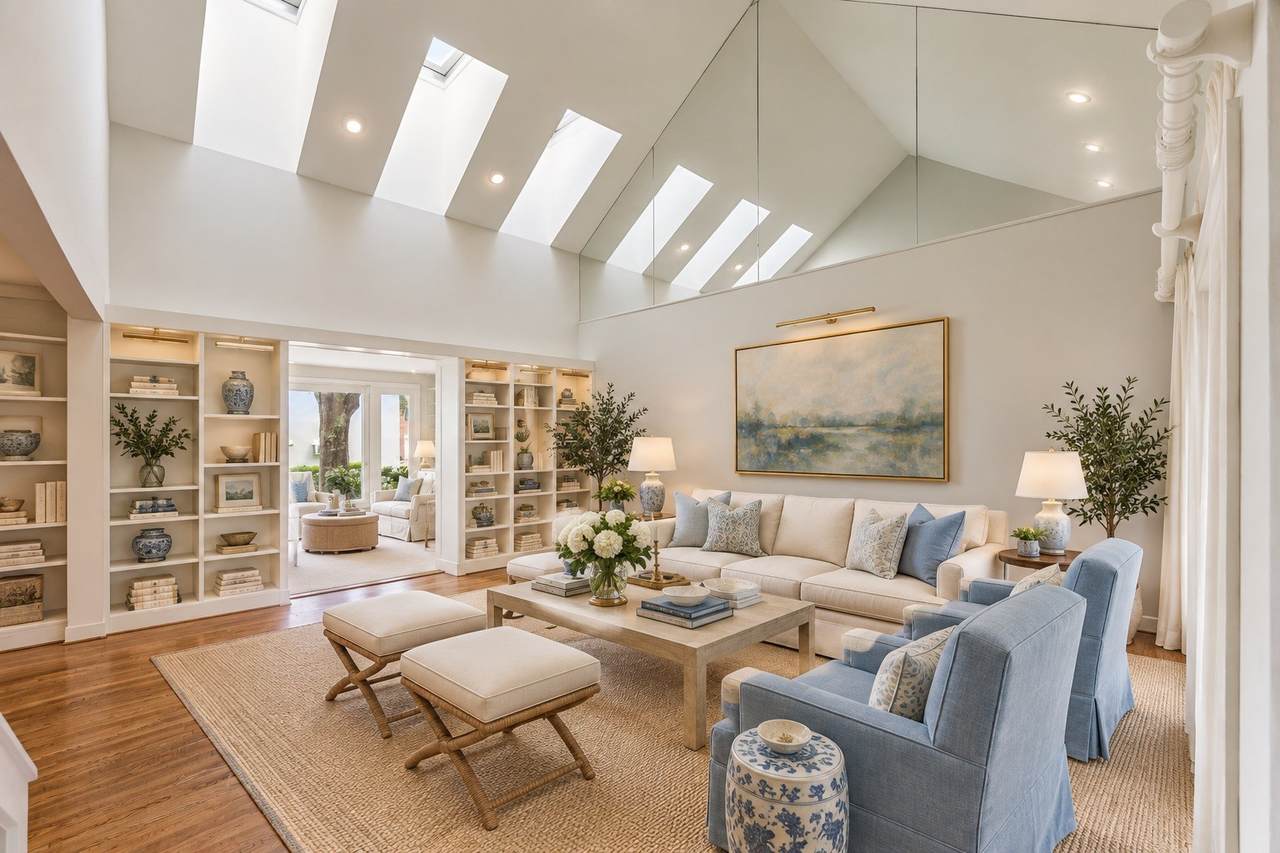
Outstanding opportunity in guarded, gated Raintree Place! Centrally located between Tanglewood and River Oaks in the heart of Houston’s finest dining+shopping with proximity to Uptown Park, RO District, Highland Village and Galleria with access to major freeways. Light-filled, accommodating floor plan includes living room with bookcases and a spacious den with fireplace, built-ins, access to a full bath-could be secondary downstairs primary bedroom. Upstairs are 2 generously sized bedrooms with large walk-in closets, en-suite baths, plus a study/flex room adjoining the primary. Perfect lock-and-leave lifestyle- hard to find with downstairs living! (Home did not have flooding during Harvey Seller)

Monthly Payment Calculator


© 2026 Houston Realtors Information Service, Inc. All rights reserved. All information provided is deemed reliable but is not guaranteed and should be independently verified. IDX information is provided exclusively for consumers' personal, non-commercial use and may not be used for any purpose other than to identify prospective properties consumers may be interested in purchasing. Data last updated 2026-10-09T09:18:09.523.
www.kwpreferred.com/homes/181528105
Print Image

10 S Briar Hollow Lane , #50 Houston, TX 77027

  • Price: $699,000
  • Status: Active
  • On Site: 14 Days
  • Updated: 30 min ago
  • MLS #: 66475633
2
Beds
3
Baths
1
½ Baths
N/A
Acres
2,344
SQFT
$298
$/SQFT
1979
Built
Neighborhood:
Raintree Place
County:
Harris
Area:
16 - Central
Elementary School:
School At St George Place
Middle School:
Lanier Middle School
High School:
Lamar High School (Houston)
School District:
Houston
Property Description
Outstanding opportunity in guarded, gated Raintree Place! Centrally located between Tanglewood and River Oaks in the heart of Houston’s finest dining+shopping with proximity to Uptown Park, RO District, Highland Village and Galleria with access to major freeways. Light-filled, accommodating floor plan includes living room with bookcases and a spacious den with fireplace, built-ins, access to a full bath-could be secondary downstairs primary bedroom. Upstairs are 2 generously sized bedrooms with large walk-in closets, en-suite baths, plus a study/flex room adjoining the primary. Perfect lock-and-leave lifestyle- hard to find with downstairs living! (Home did not have flooding during Harvey Seller)
Exterior Features

Architectural Style Traditional Attached Garage YN Yes Exterior Features Deck Patio Foundation Details Slab Garage YN Yes Parking Features Additional Parking Attached Controlled Entrance Garage Garage Door Opener Patio And Porch Features Deck Patio Pool Features Association Pool Private YN No Roof Composition

Interior Features

Appliances Dryer Dishwasher Disposal Gas Range Washer Refrigerator Cooling Central Air Electric Cooling YN Yes Fireplace Features Gas Gas Log Fireplace YN Yes Fireplaces Total 1 Flooring Carpet Tile Wood Heating Central Gas Heating YN Yes Interior Features En Suite Bathroom High Ceilings Two Bedrooms Up Tub Shower Vanity Walk- In Closet(s) Living / Dining Room Laundry Features In Garage Levels Two Rooms Breakfast Room/Nook (First Level) Kitchen (First Level) Office (Second Level) Den (First Level) Bedroom (Second Level) Dining Room (First Level) Primary Bedroom (Second Level) Living Room (First Level) Rooms Total 8

Property Features

Association Amenities Maintenance Grounds Pool Security Trash Guard Association Fee 8000 Association Fee Frequency Annually Association Fee Includes Common Areas Maintenance Grounds Trash Association Name Raintree Place Property Owners As Building Area Total 2344 Community Features Community Pool Construction Materials Brick Wood Siding Disclosures Exclusions Disclosure Exclusions Dining Room Chandelier Powder Bath Mirror Lease Considered YN No List AOR Houston Association of Realtors Listing Terms Cash Conventional Lot Features Backs to Greenbelt / Park New Construction YN No Property Sub Type Townhouse Property Sub Type Additional Townhouse Public Survey Section 0 Security Features Controlled Access Sewer Public Sewer Tax Annual Amount 11361 Tax Legal Description LT 40 SITE 10 RAINTREE PLACE Tax Year 2025 Water Source Public

Listing information © 2026 Houston Association of REALTORS® MLS.
Listing courtesy of Martha Turner Sotheby's International Realty: .


© 2026 Houston Realtors Information Service, Inc. All rights reserved. All information provided is deemed reliable but is not guaranteed and should be independently verified. IDX information is provided exclusively for consumers' personal, non-commercial use and may not be used for any purpose other than to identify prospective properties consumers may be interested in purchasing. Data last updated 2026-10-09T09:18:09.523.
 
https://bt-photos.global.ssl.fastly.net/harmls/1280_boomver_1_66475633-2.jpg https://bt-photos.global.ssl.fastly.net/harmls/1280_boomver_1_66475633-2.jpg https://bt-photos.global.ssl.fastly.net/harmls/1280_boomver_1_66475633-2.jpg
Logo
Keller Williams Preferred
2734 Sunrise Blvd. #208
Pearland TX, 77584