
















Skip To Content

10 S Briar Hollow Lane , #15

Houston, TX 77027
  • $1,049,000
  • STATUS: Active
  • ON SITE: 49 Days
  • MLS #: 25067844
UPDATED: 105 min ago
$1,049,000
  • 3
    BEDS
  • N/A
    ACRES
  • 3
    BATHS
  • 1
    1/2 BATHS
  • 2,514
    SQFT
  • $417
    $/SQFT
Neighborhood:
Type:
Townhouse
Built:
1973
County:
Area:

School Information

Elementary School:
Middle School:
School District:

Description

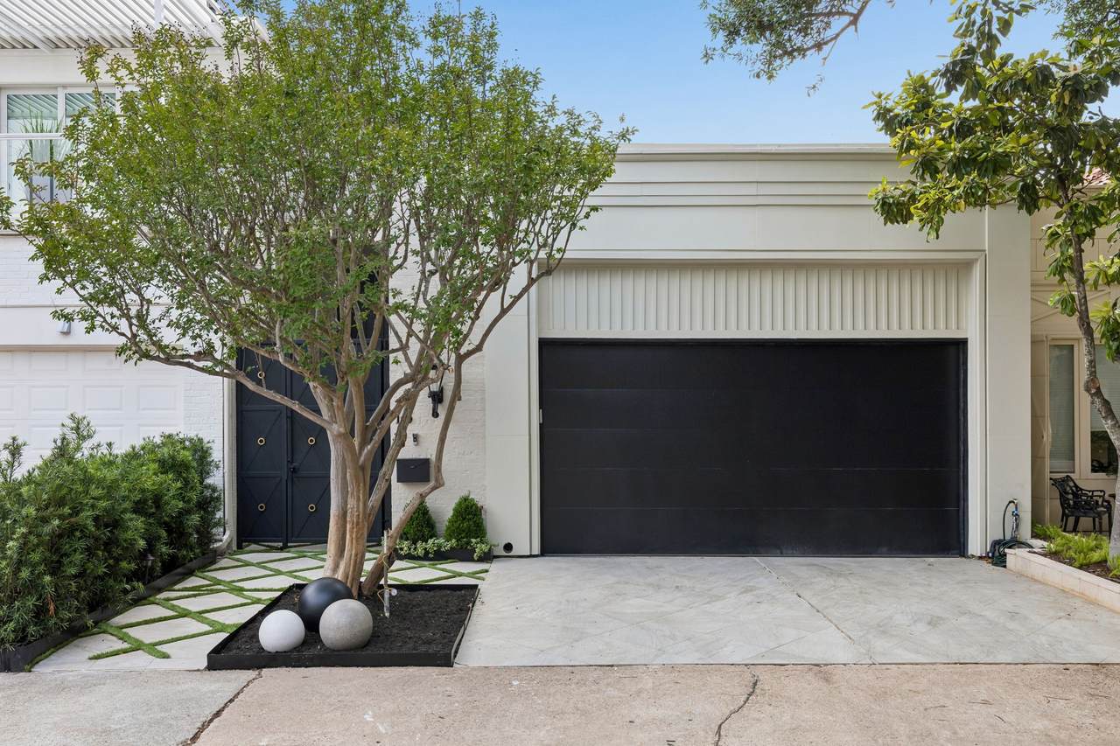
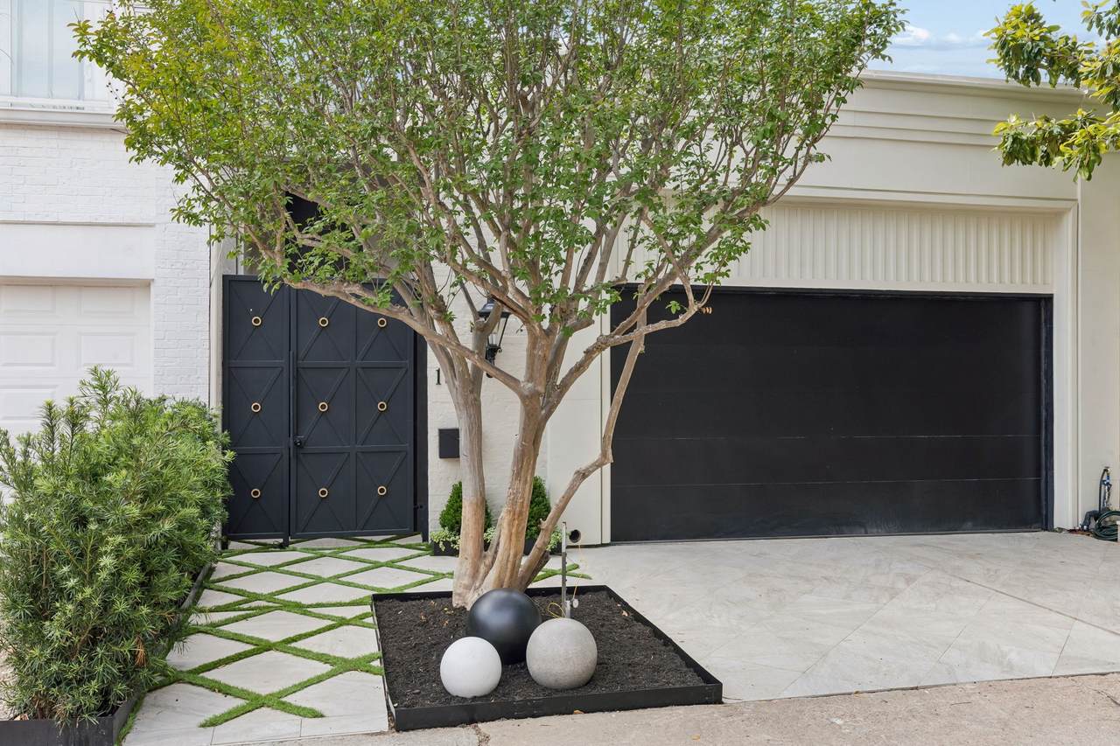
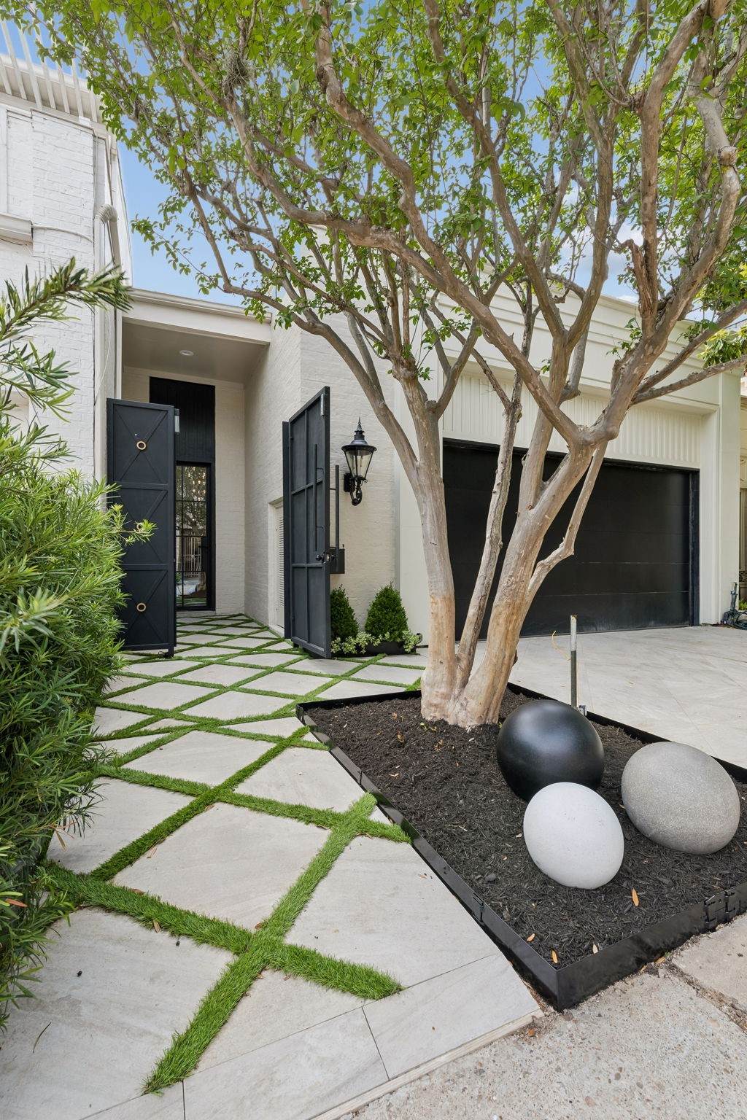
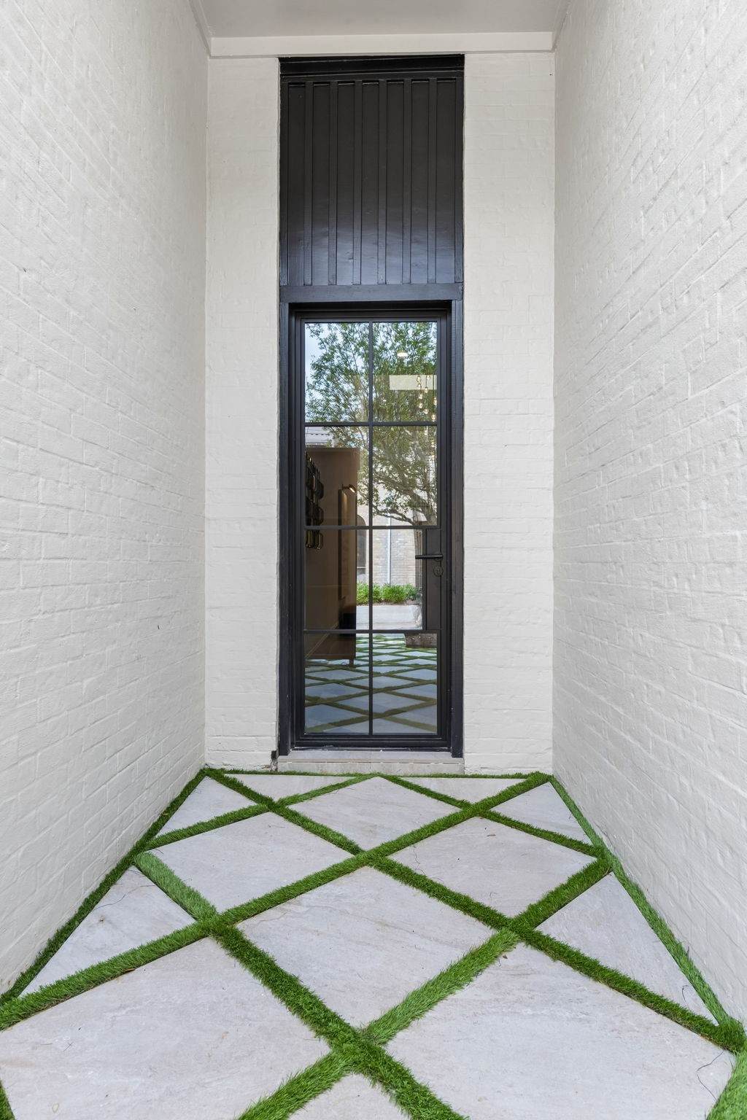
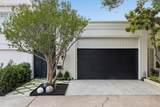
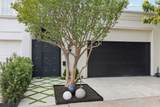
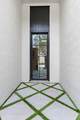
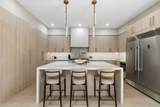
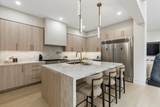
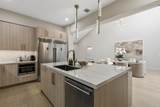
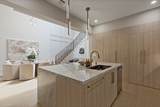
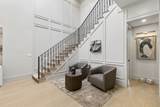
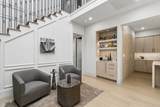
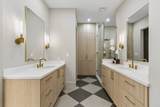
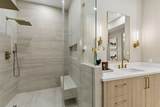
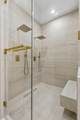
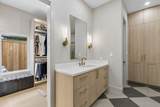
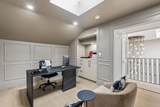
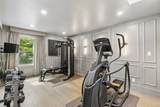
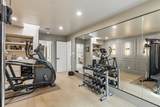
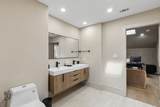
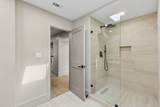
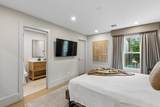
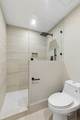
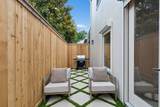
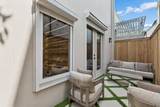
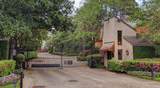
This one-of-a-kind, newly remodeled townhome is nestled within a prestigious gated community with 24-hour guard security, offering an unmatched blend of exclusivity and sophistication. Feels like new construction from the studs in, it features all-new mechanical, HVAC, electrical, and plumbing systems, plus a new roof and skylights. High-end finishes define the interiors, including custom cabinetry, top-tier appliances, and designer lighting throughout. The layout includes a primary suite downstairs with a private patio, spa-like bath with a large walk-in shower, and custom walk-in closet, along with three upstairs rooms currently used as a guest suite, home gym, and office, offering flexible use as additional bedrooms. Meticulously curated by Empire 1 Designs, this residence delivers refined living.

Monthly Payment Calculator


© 2026 Houston Realtors Information Service, Inc. All rights reserved. All information provided is deemed reliable but is not guaranteed and should be independently verified. IDX information is provided exclusively for consumers' personal, non-commercial use and may not be used for any purpose other than to identify prospective properties consumers may be interested in purchasing. Data last updated 2026-10-05T15:22:59.173.
www.kwpreferred.com/homes/180205058
Print Image

10 S Briar Hollow Lane , #15 Houston, TX 77027

  • Price: $1,049,000
  • Status: Active
  • On Site: 49 Days
  • Updated: 105 min ago
  • MLS #: 25067844
3
Beds
3
Baths
1
½ Baths
N/A
Acres
2,514
SQFT
$417
$/SQFT
1973
Built
Neighborhood:
Raintree Place
County:
Harris
Area:
16 - Central
Elementary School:
School At St George Place
Middle School:
Lanier Middle School
High School:
Lamar High School (Houston)
School District:
Houston
Property Description
This one-of-a-kind, newly remodeled townhome is nestled within a prestigious gated community with 24-hour guard security, offering an unmatched blend of exclusivity and sophistication. Feels like new construction from the studs in, it features all-new mechanical, HVAC, electrical, and plumbing systems, plus a new roof and skylights. High-end finishes define the interiors, including custom cabinetry, top-tier appliances, and designer lighting throughout. The layout includes a primary suite downstairs with a private patio, spa-like bath with a large walk-in shower, and custom walk-in closet, along with three upstairs rooms currently used as a guest suite, home gym, and office, offering flexible use as additional bedrooms. Meticulously curated by Empire 1 Designs, this residence delivers refined living.
Exterior Features

Architectural Style Contemporary / Modern French Provincial Attached Garage YN Yes Exterior Features Sprinkler / Irrigation Private Yard Foundation Details Slab Garage YN Yes Parking Features Attached Garage Pool Features Association Pool Private YN No Roof Composition Window Features Window Coverings

Interior Features

Appliances Convection Oven Double Oven Dryer Dishwasher Disposal Gas Oven Gas Range Microwave Washer Instant Hot Water Refrigerator Wine Refrigerator Cooling Central Air Electric Cooling YN Yes Fireplace Features Decorative Fireplace YN Yes Fireplaces Total 1 Flooring Engineered Hardwood Heating Central Electric Heating YN Yes Interior Features Dry Bar Double Vanity En Suite Bathroom Hollywood Bath High Ceilings Intercom Instant Hot Water Kitchen Island Kitchen / Family Room Combo Bath in Primary Bedroom Main Level Primary Pots & Pan Drawers Porcelain Counters Pot Filler Self-closing Cabinet Doors Self-closing Drawers Three Bedrooms Up Vaulted Ceiling(s) Walk- In Pantry Walk- In Closet(s) Window Treatments Laundry Features Laundry in Utility Room Electric Dryer Hookup Levels Two Rooms Office (Second Level) Bedroom (Second Level) Bedroom (Second Level) Primary Bathroom (First Level) Primary Bedroom (First Level) Living Room (First Level) Kitchen (First Level) Dining Room (First Level) Entry/Foyer (First Level) Rooms Total 9

Property Features

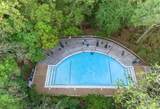
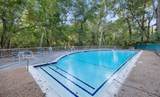
Association Amenities Controlled Access Dog Park Pool Trash Gated Guard Association Fee 8000 Association Fee Frequency Annually Association Fee Includes Common Areas Recreation Facilities Trash Association Name Rise Management Co Building Area Total 2514 Community Features Community Pool Construction Materials Brick Stone Wood Siding Direction Faces East Disclosures Seller Disclosure Lease Considered YN No List AOR Houston Association of Realtors Lot Features Backs to Greenbelt / Park New Construction YN No Other Equipment Intercom Property Sub Type Townhouse Property Sub Type Additional Townhouse Public Survey Section 0 Road Surface Type Asphalt Security Features Gated with Attendant Smoke Detector(s) Sewer Public Sewer Tax Annual Amount 10925 Tax Legal Description LT 5 SITE 1 RAINTREE PLACE Tax Year 2025 Water Source Public

Listing information © 2026 Houston Association of REALTORS® MLS.
Listing courtesy of Lazos Properties: .


© 2026 Houston Realtors Information Service, Inc. All rights reserved. All information provided is deemed reliable but is not guaranteed and should be independently verified. IDX information is provided exclusively for consumers' personal, non-commercial use and may not be used for any purpose other than to identify prospective properties consumers may be interested in purchasing. Data last updated 2026-10-05T15:22:59.173.
 
https://bt-photos.global.ssl.fastly.net/harmls/1280_boomver_1_25067844-2.jpg https://bt-photos.global.ssl.fastly.net/harmls/1280_boomver_1_25067844-2.jpg https://bt-photos.global.ssl.fastly.net/harmls/1280_boomver_1_25067844-2.jpg
Logo
Keller Williams Preferred
2734 Sunrise Blvd. #208
Pearland TX, 77584